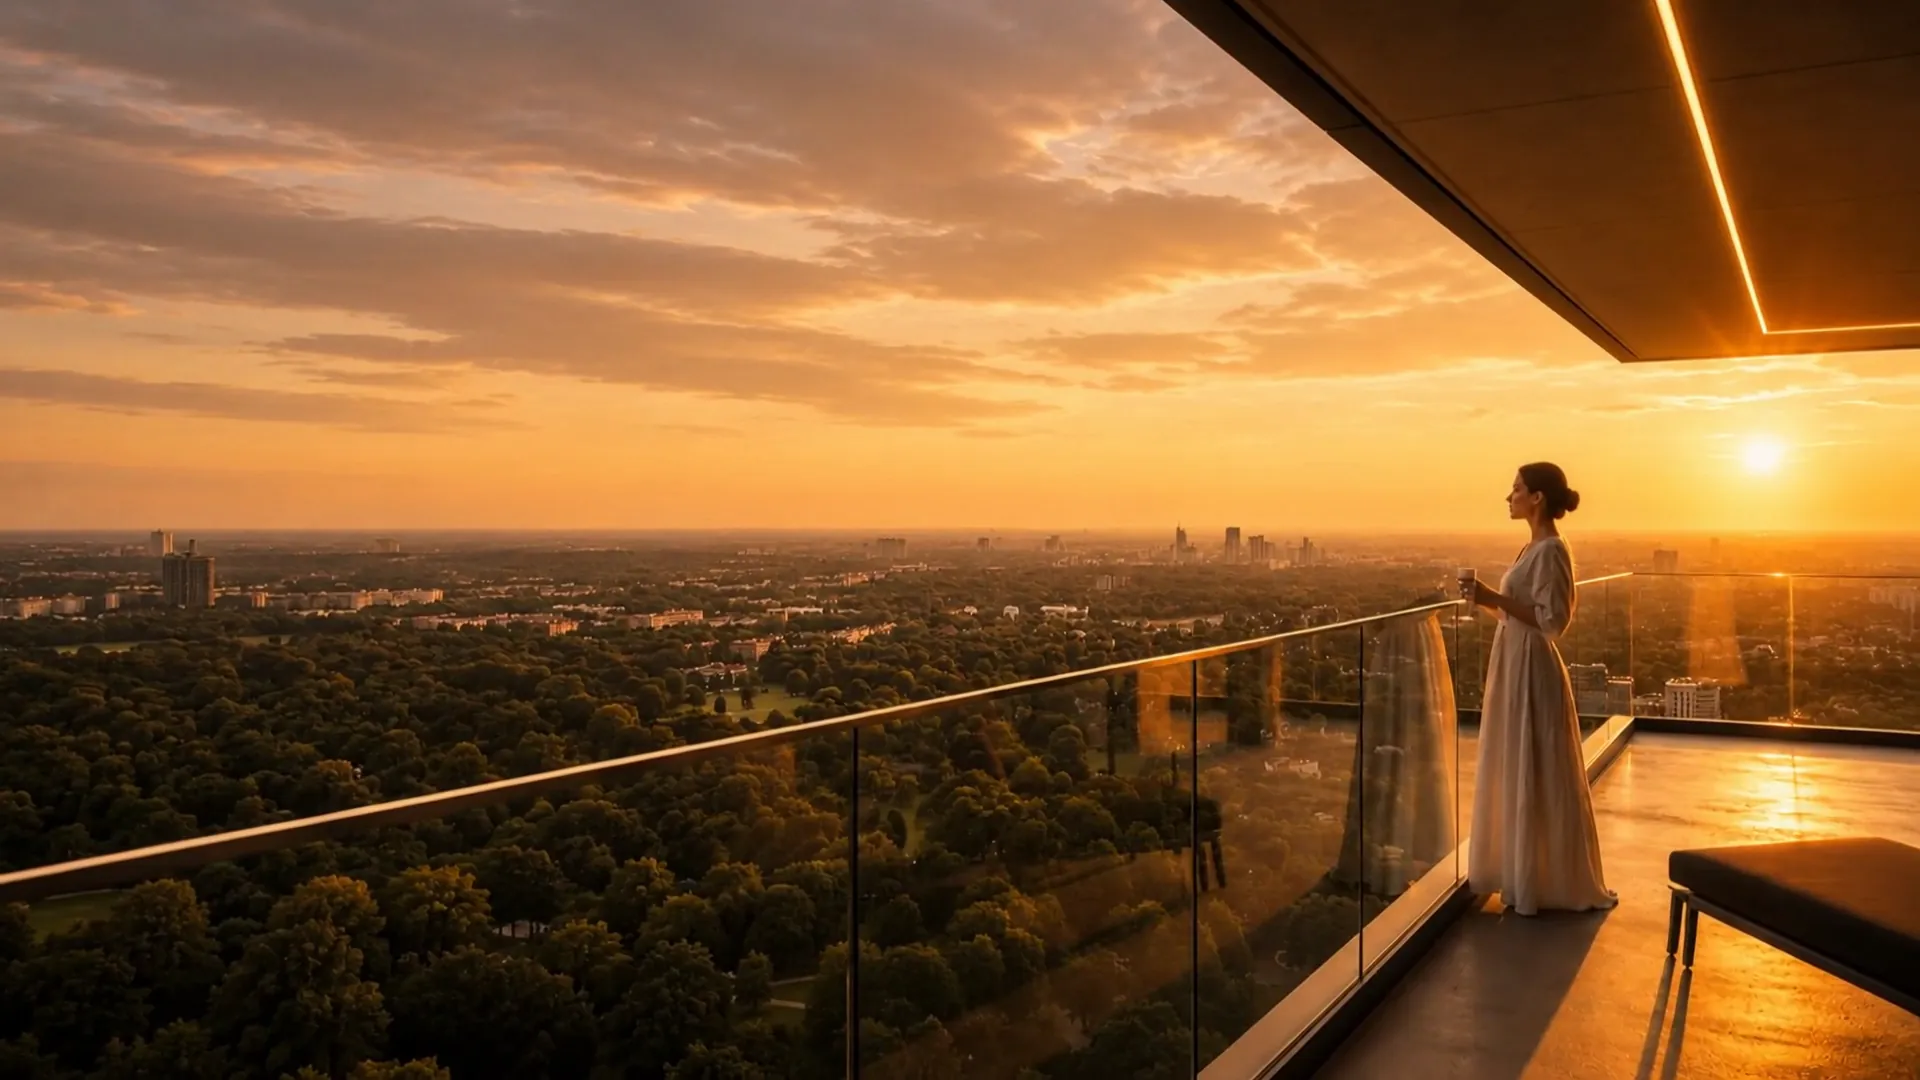
3BHK
2,560 – 3,390 sq ft
Three bedrooms, five homes to a floor — generous proportions across six unit sizes.
- Unit sizes sq ft
- 2,560
- 2,595
- 2,655
- 2,830
- 3,100
- 3,390
- Homes a floor
- 5
- Towers
- CDE


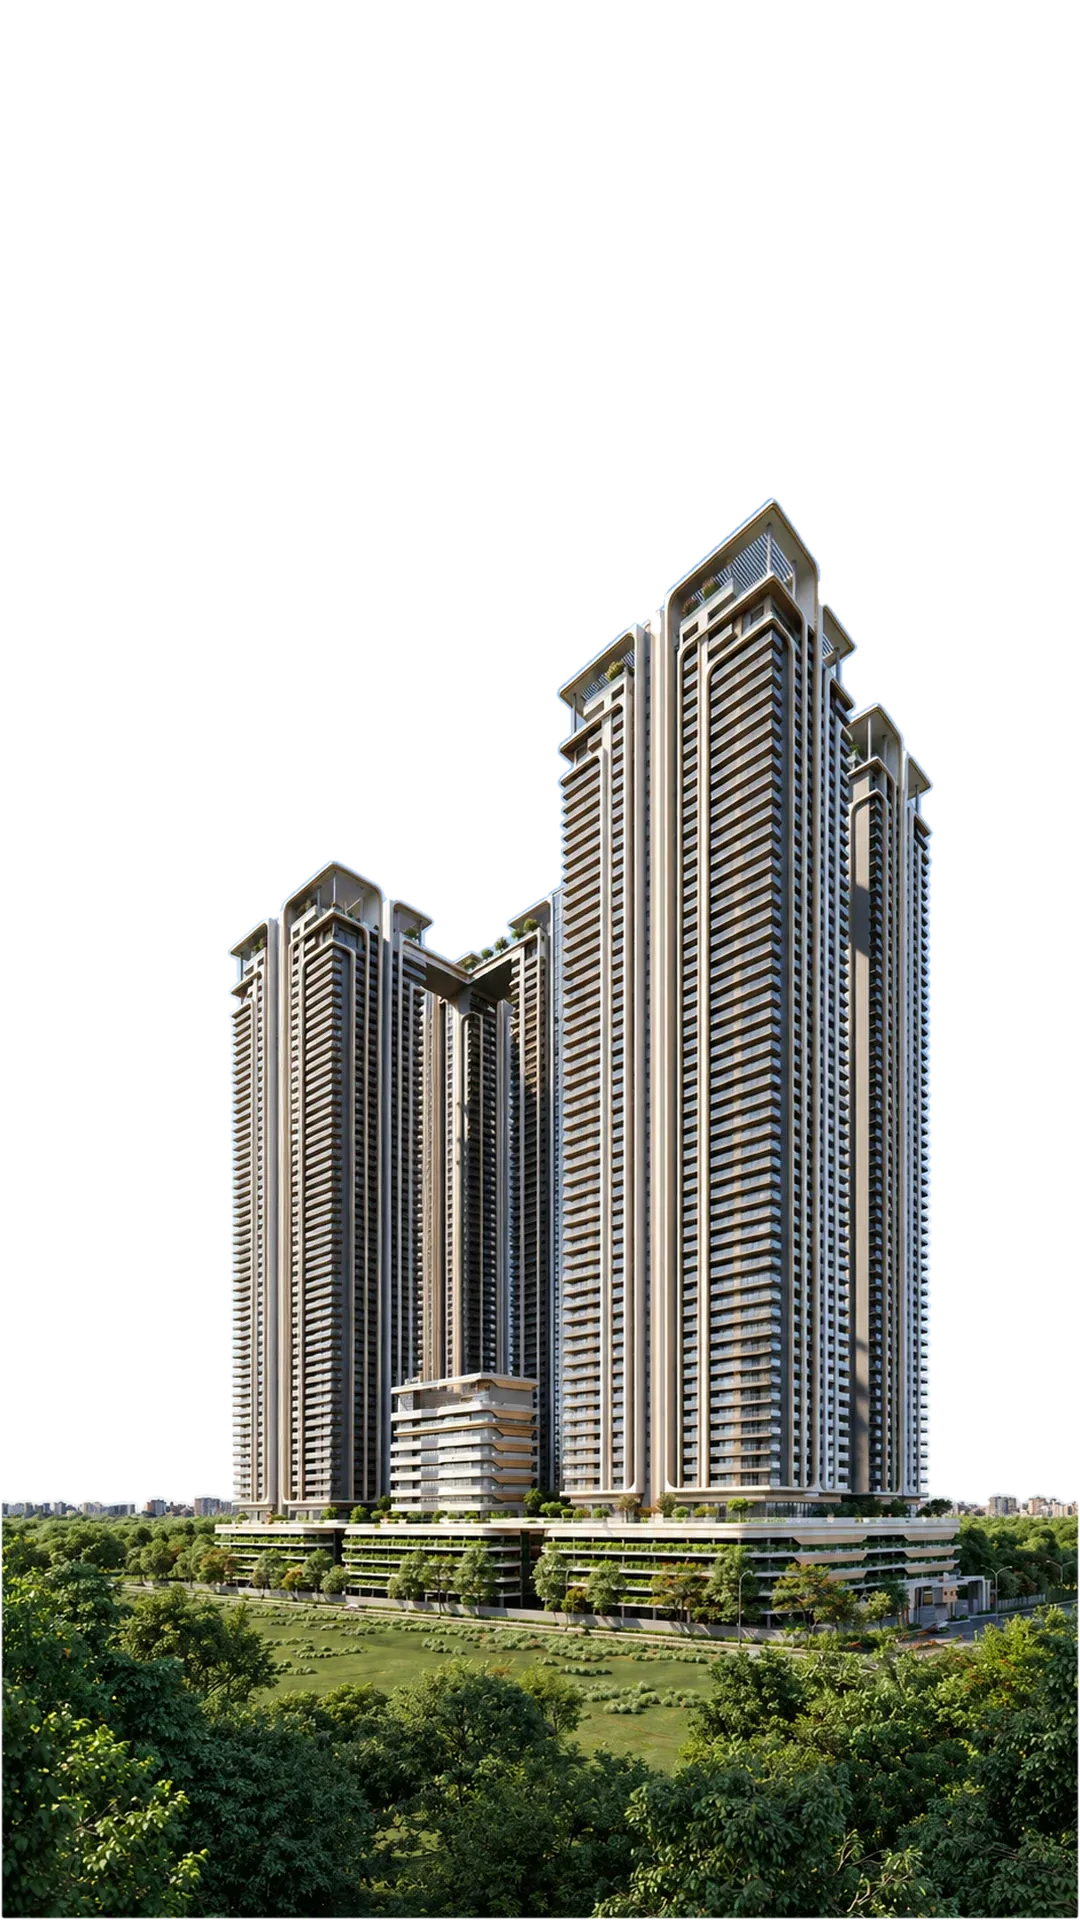
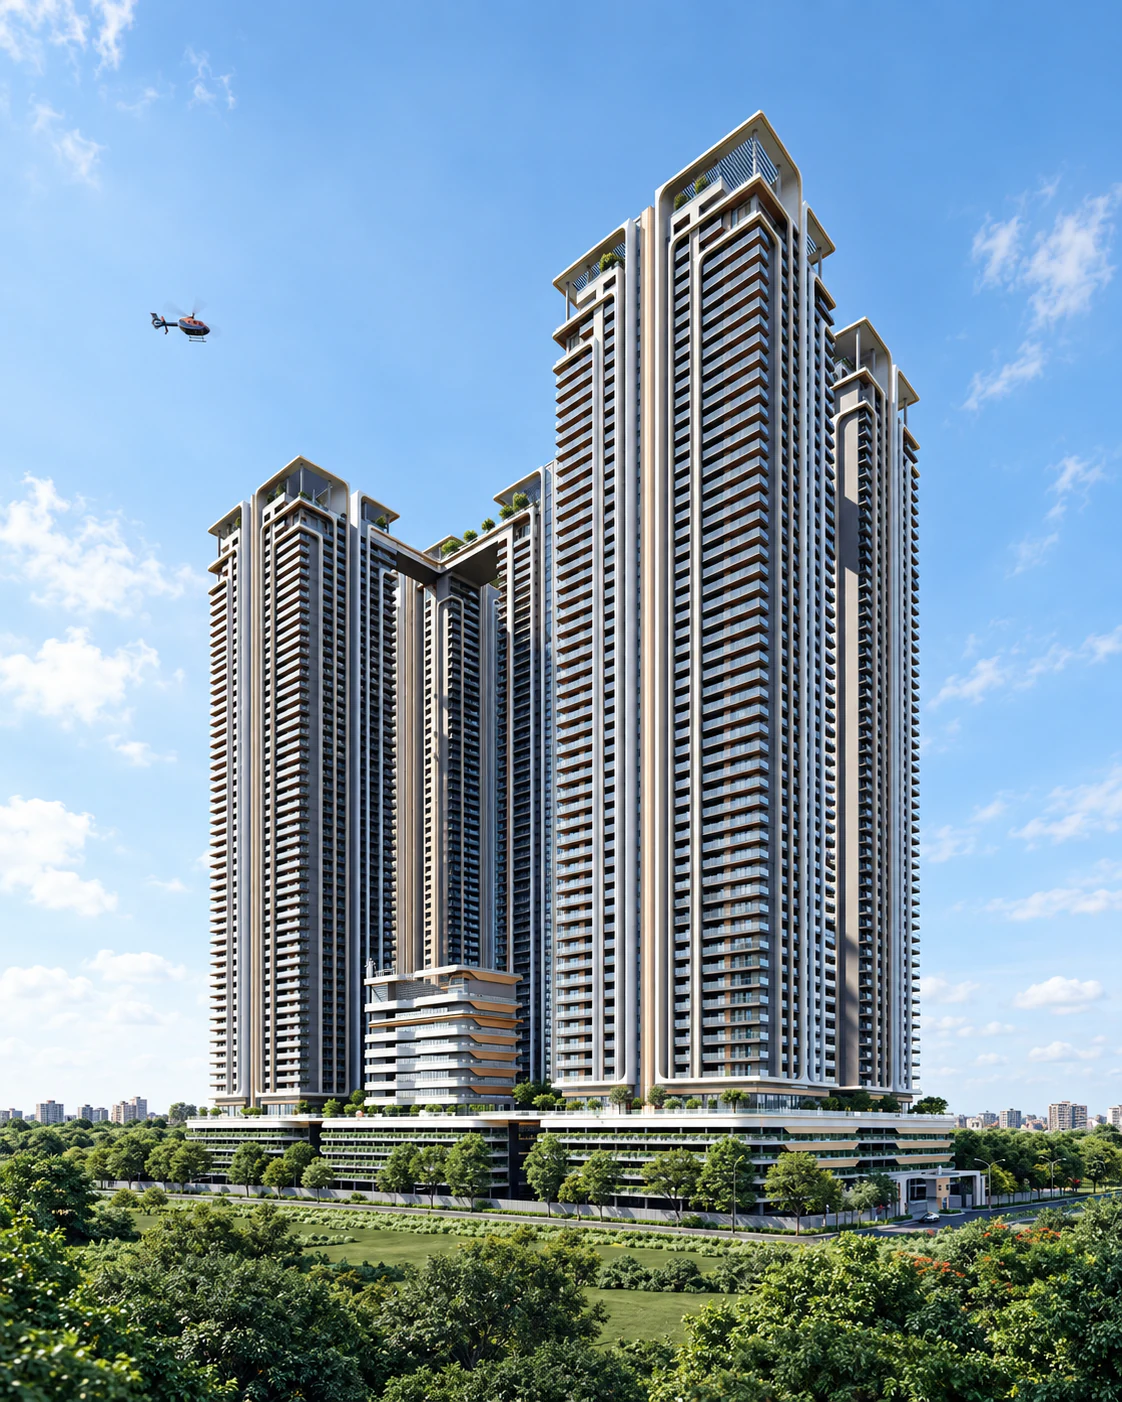
3 & 4 BHK Residences · Neopolis, Hyderabad
Building Permission No.: 003505/BP/HMDA/0728/SKP/2024
TG RERA Registration No.: P02400009538
The new Hyderabad
Hyderabad has grown west — past Gachibowli and the Financial District, out to the Outer Ring Road. Neopolis, a planned new district at Kokapet, is where that growth goes next: wide roads, the city’s business districts minutes away, and a new generation of homes. For anyone coming back, it is the Hyderabad worth returning to.
And at its heart
The Cascades Neopolis.
Project highlights
Global standards
International consultants and globally recognised names come together to shape the experience at The Cascades.

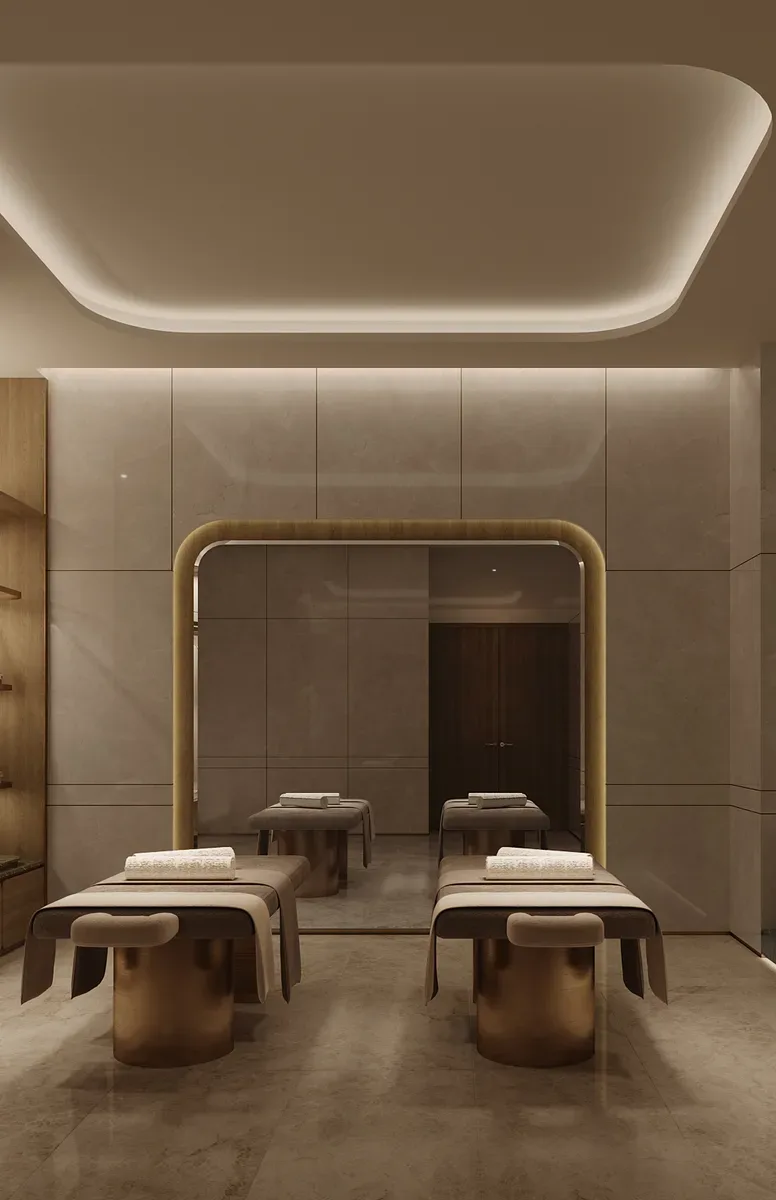

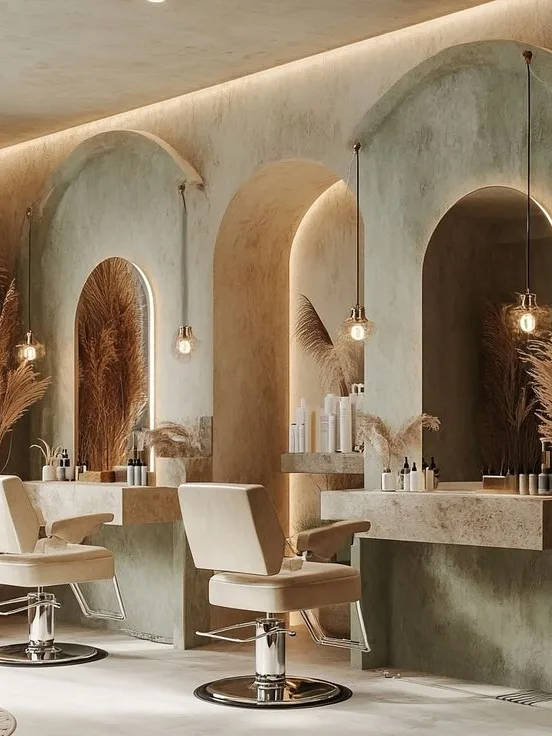

Design & Engineering
Architecture, landscape, interiors, structure and wind.

Concept Architect
Jonas Upton-Hansen
Founding Director, UHA London · UK

Landscape Architect
Tania Kaushal
Project Director, Coopers Hill · Singapore

Interior Designer
Joris Angevaare
Partner, Studio HBA · Singapore

Structural Engineer
Abhijeet Kulkarni
Structural Engineering Lead, Buro Happold

Wind Engineering
Vishnu J. R.
Senior Wind Engineer, RWDI
Wellness & smart living
A home designed around your well-being, comfort and everyday life.
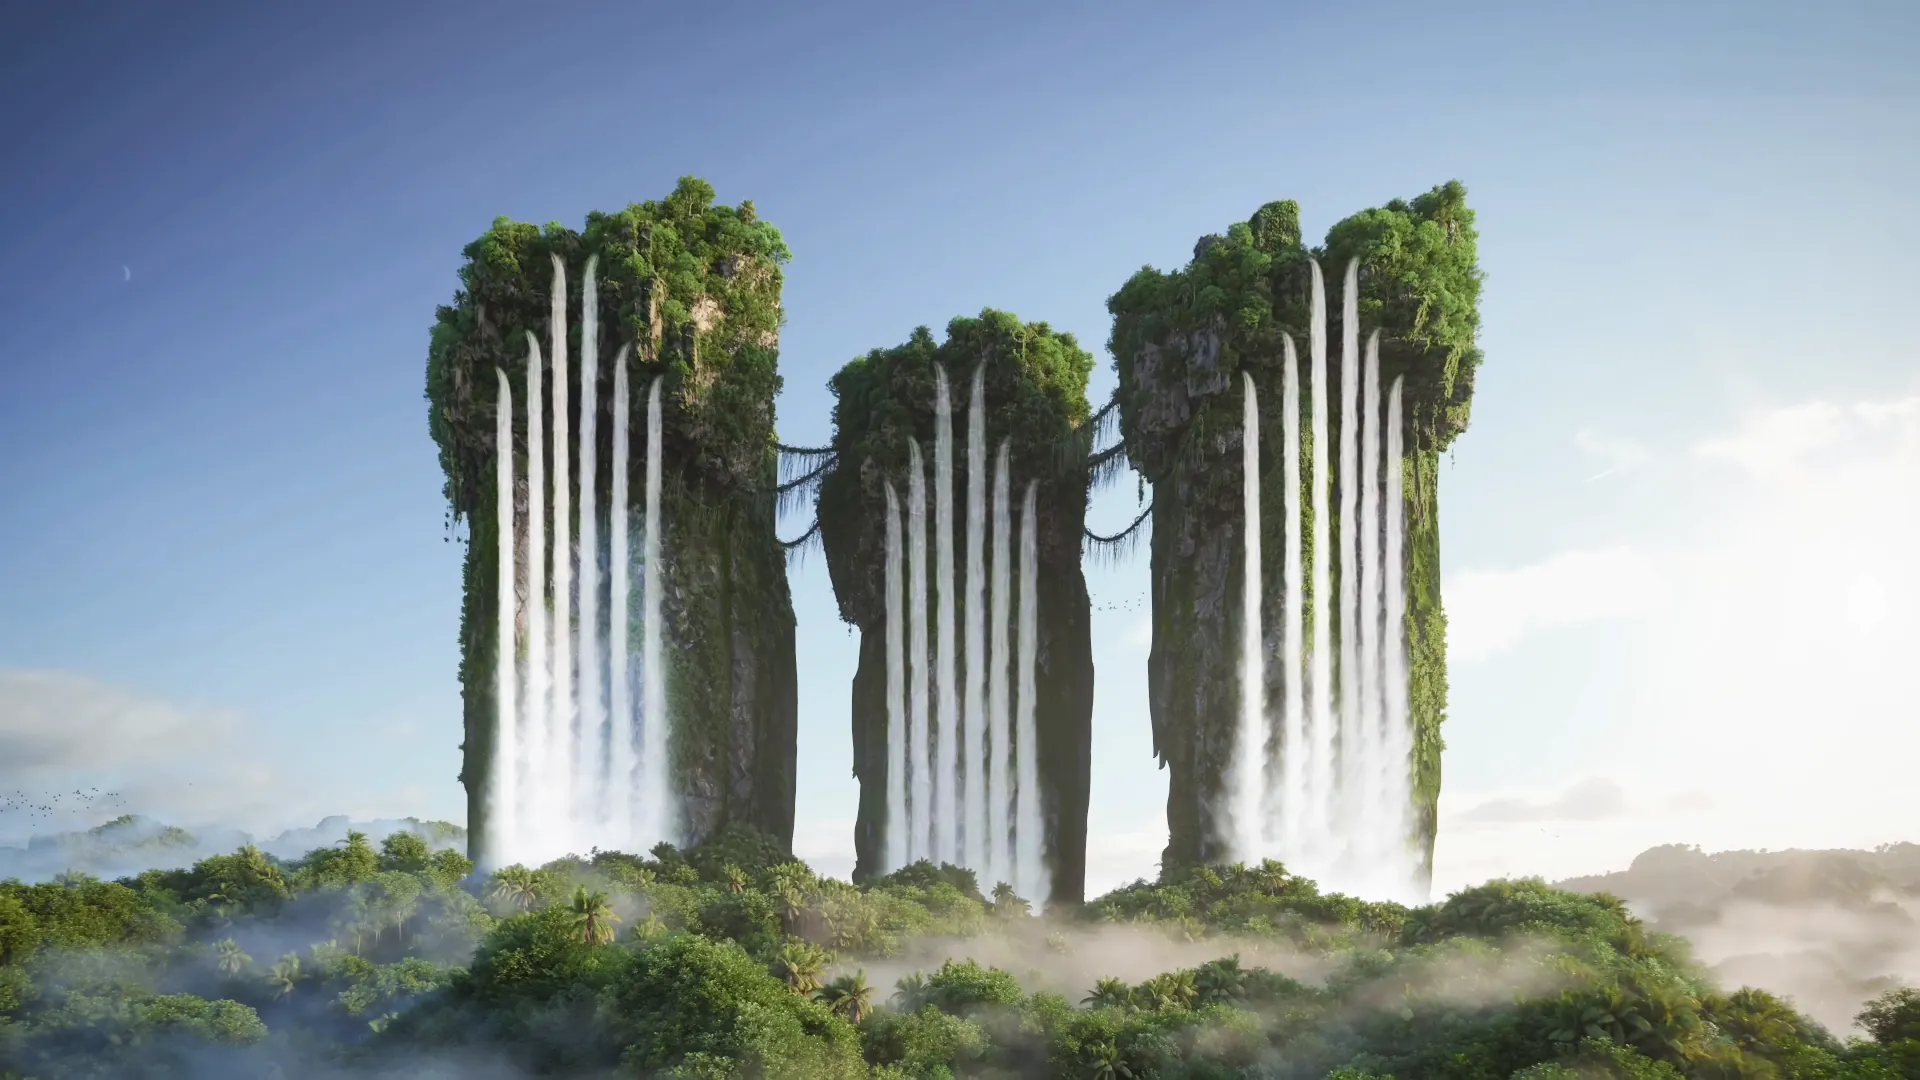

India’s First and World’s Largest WELL PRE CERTIFIED Residential Project.
Pre-certified under the WELL Building Standard — status as on June 2025.
Air & Water Quality
Filtered fresh air in every home, monitored across the towers. Treated, tested water at every tap.
Natural Light
Daylight in every room, and lighting tuned to the hour.
Thermal Comfort
Cool, dry and even, from the podium to the sky.
Acoustic Comfort
Quiet homes, with the city held outside.
Sustainability
IGBC Platinum pre-certified — water-positive, with rainwater harvesting and solar power for common lighting.
Smart Home Automation
App-based and voice-enabled, with scenes and scheduling.
Your private world
2,560 – 3,390 sq ft
Three bedrooms, five homes to a floor — generous proportions across six unit sizes.
3,895 – 4,825 sq ft
Four bedrooms, and only four homes to a floor — more room, and more privacy, to each.
Seven levels of indulgence
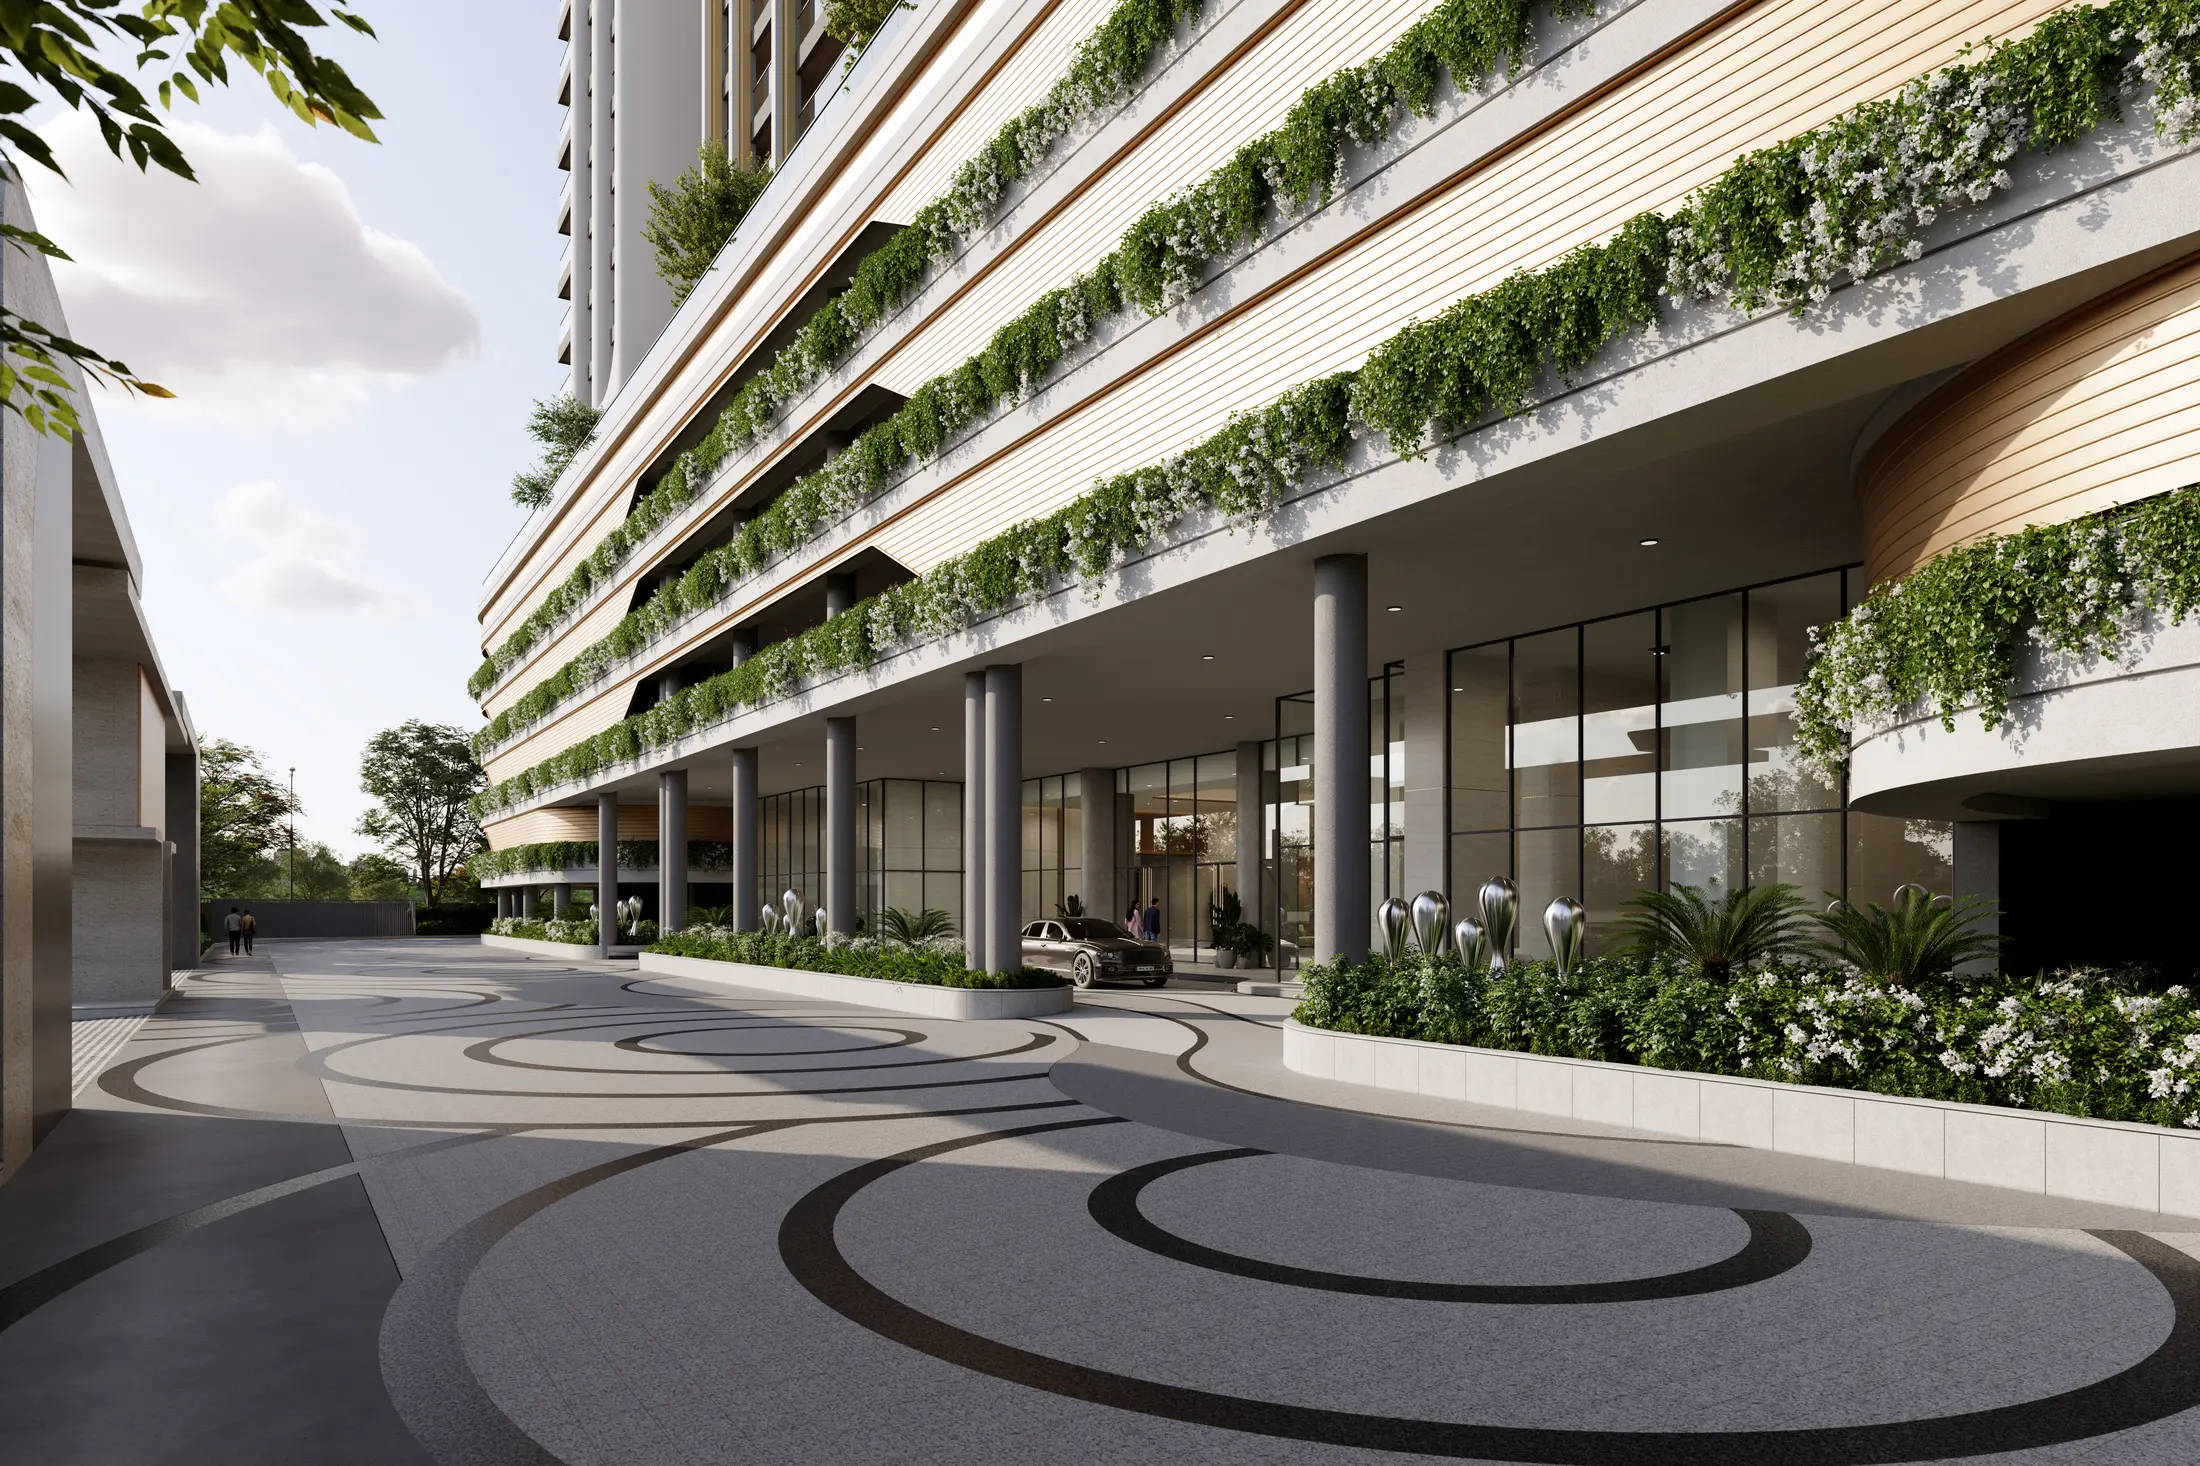
Where the journey begins.
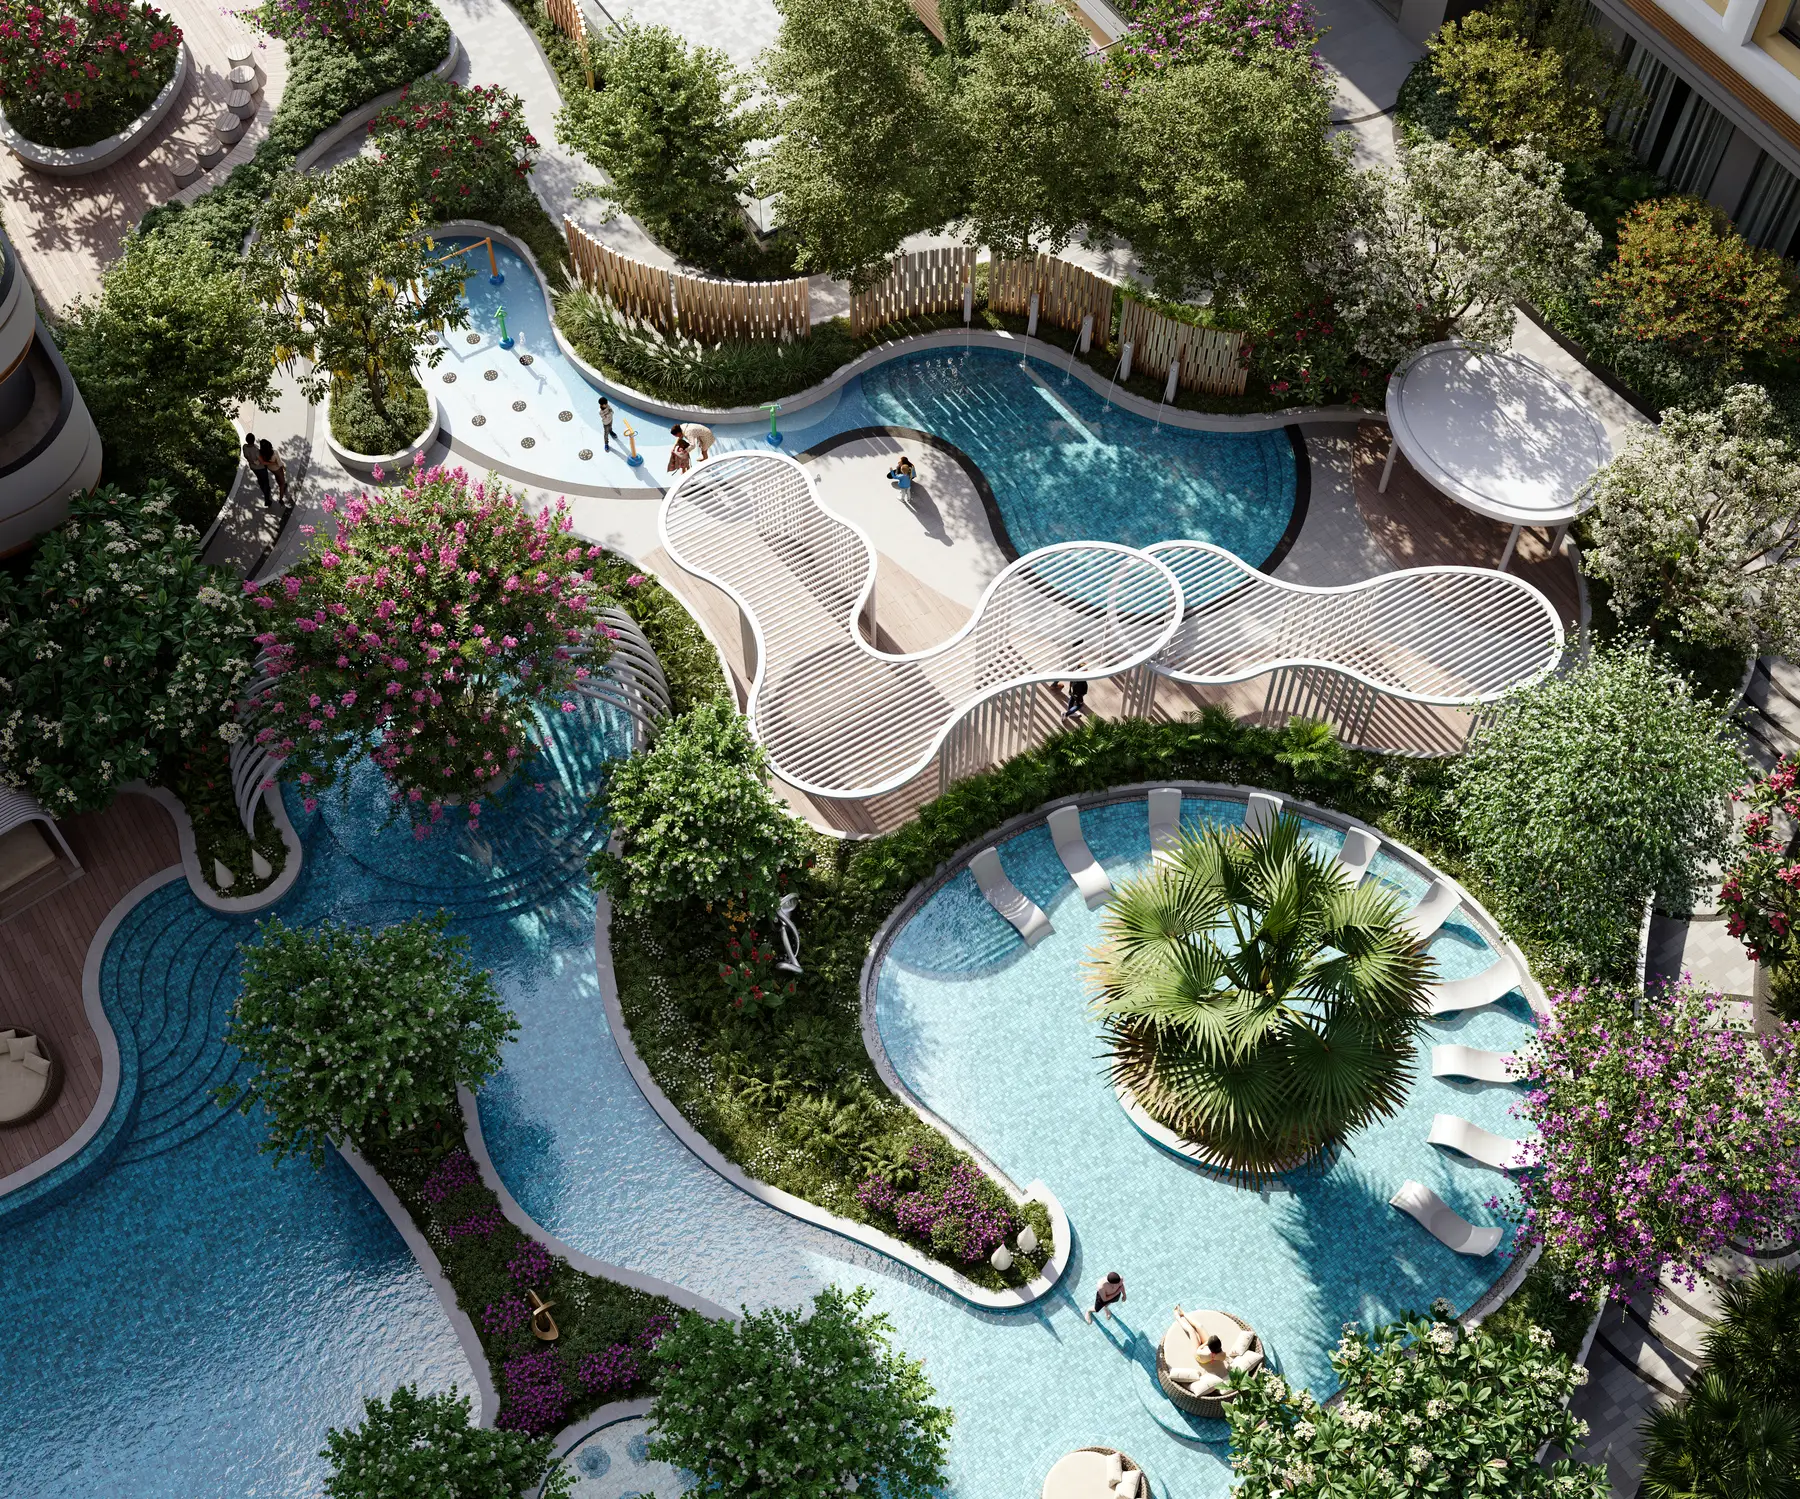
Life outdoors, elevated.
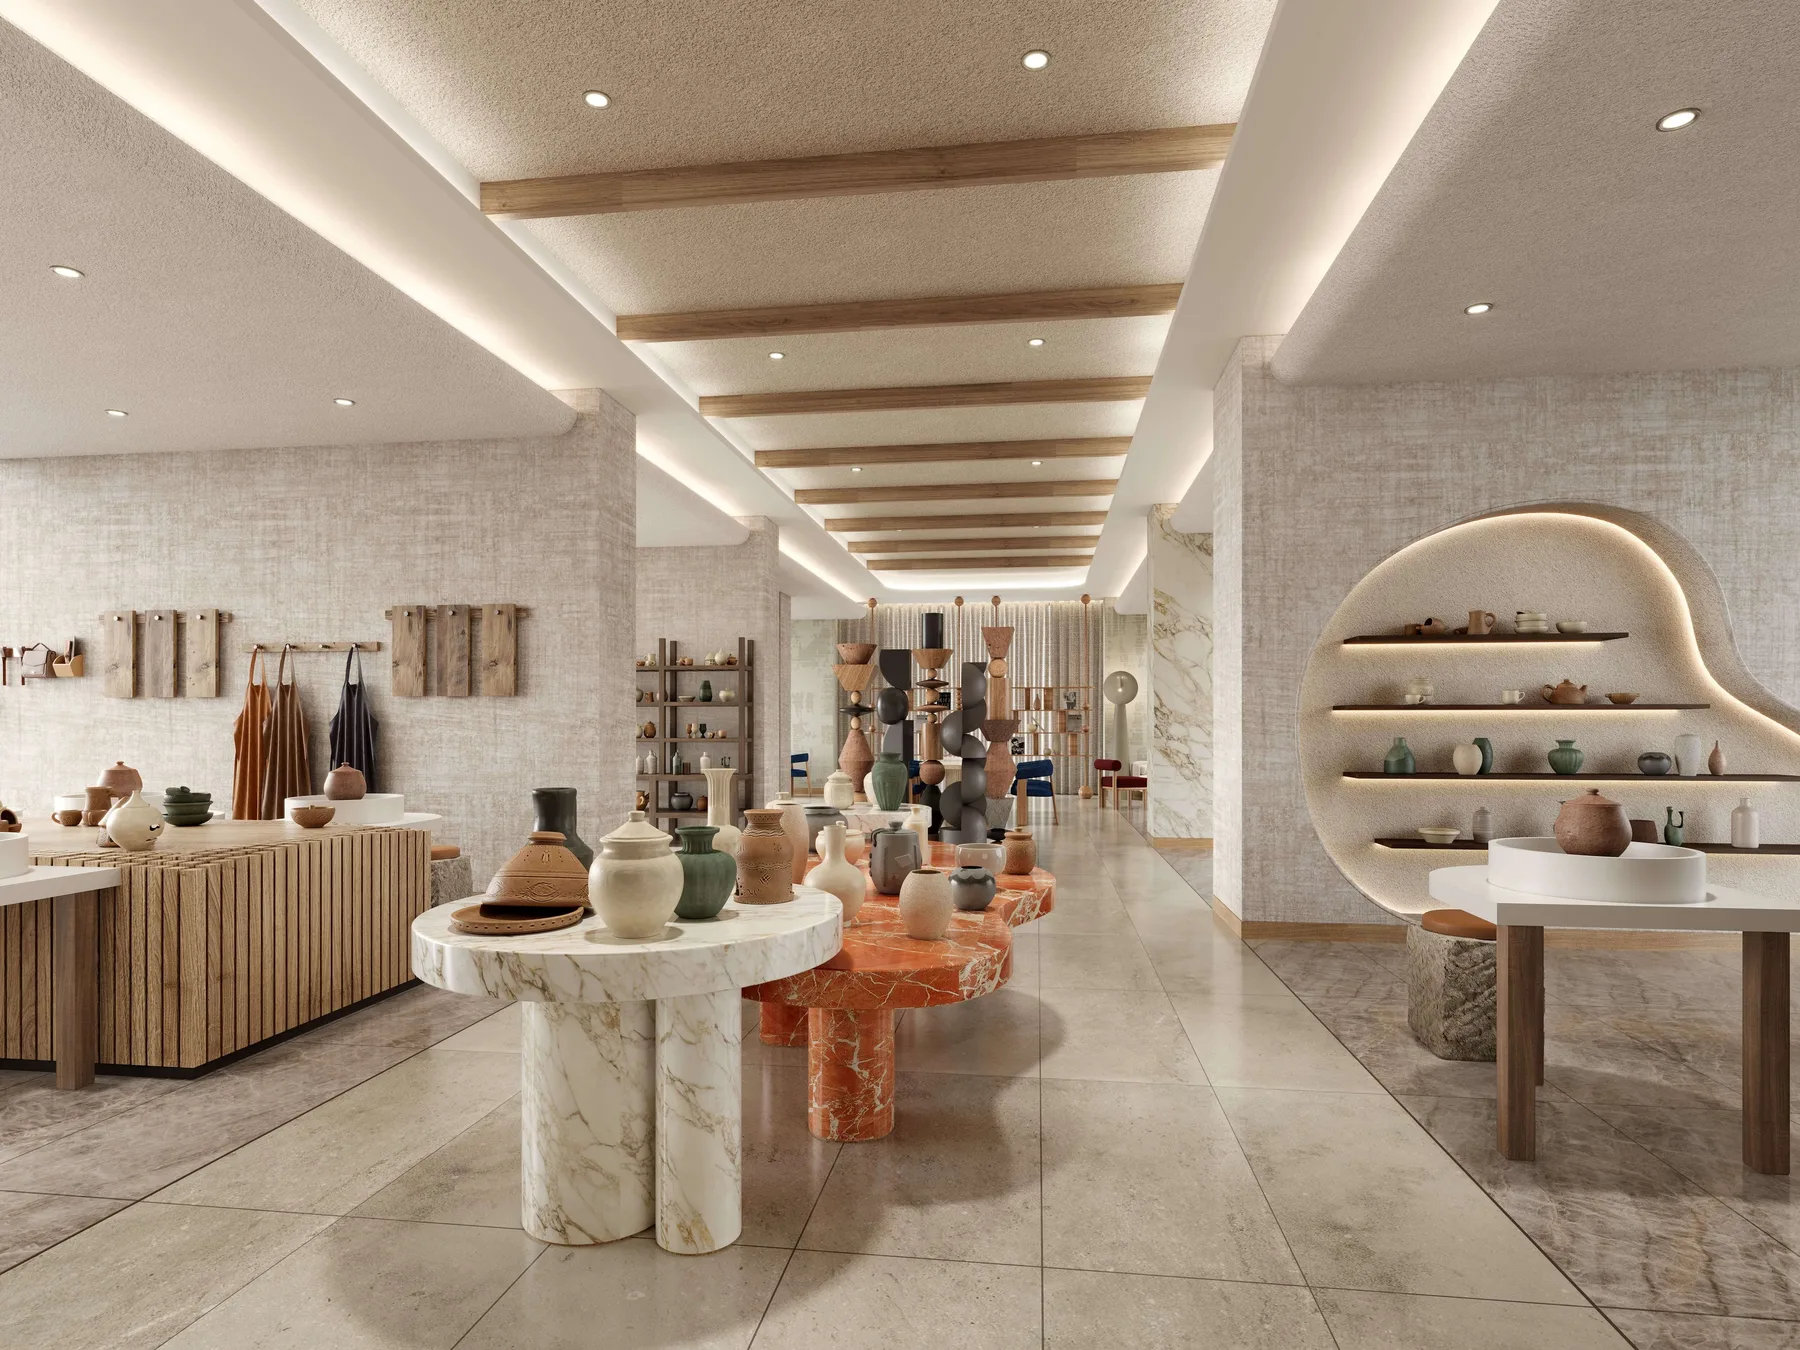
Connect, create, unwind.
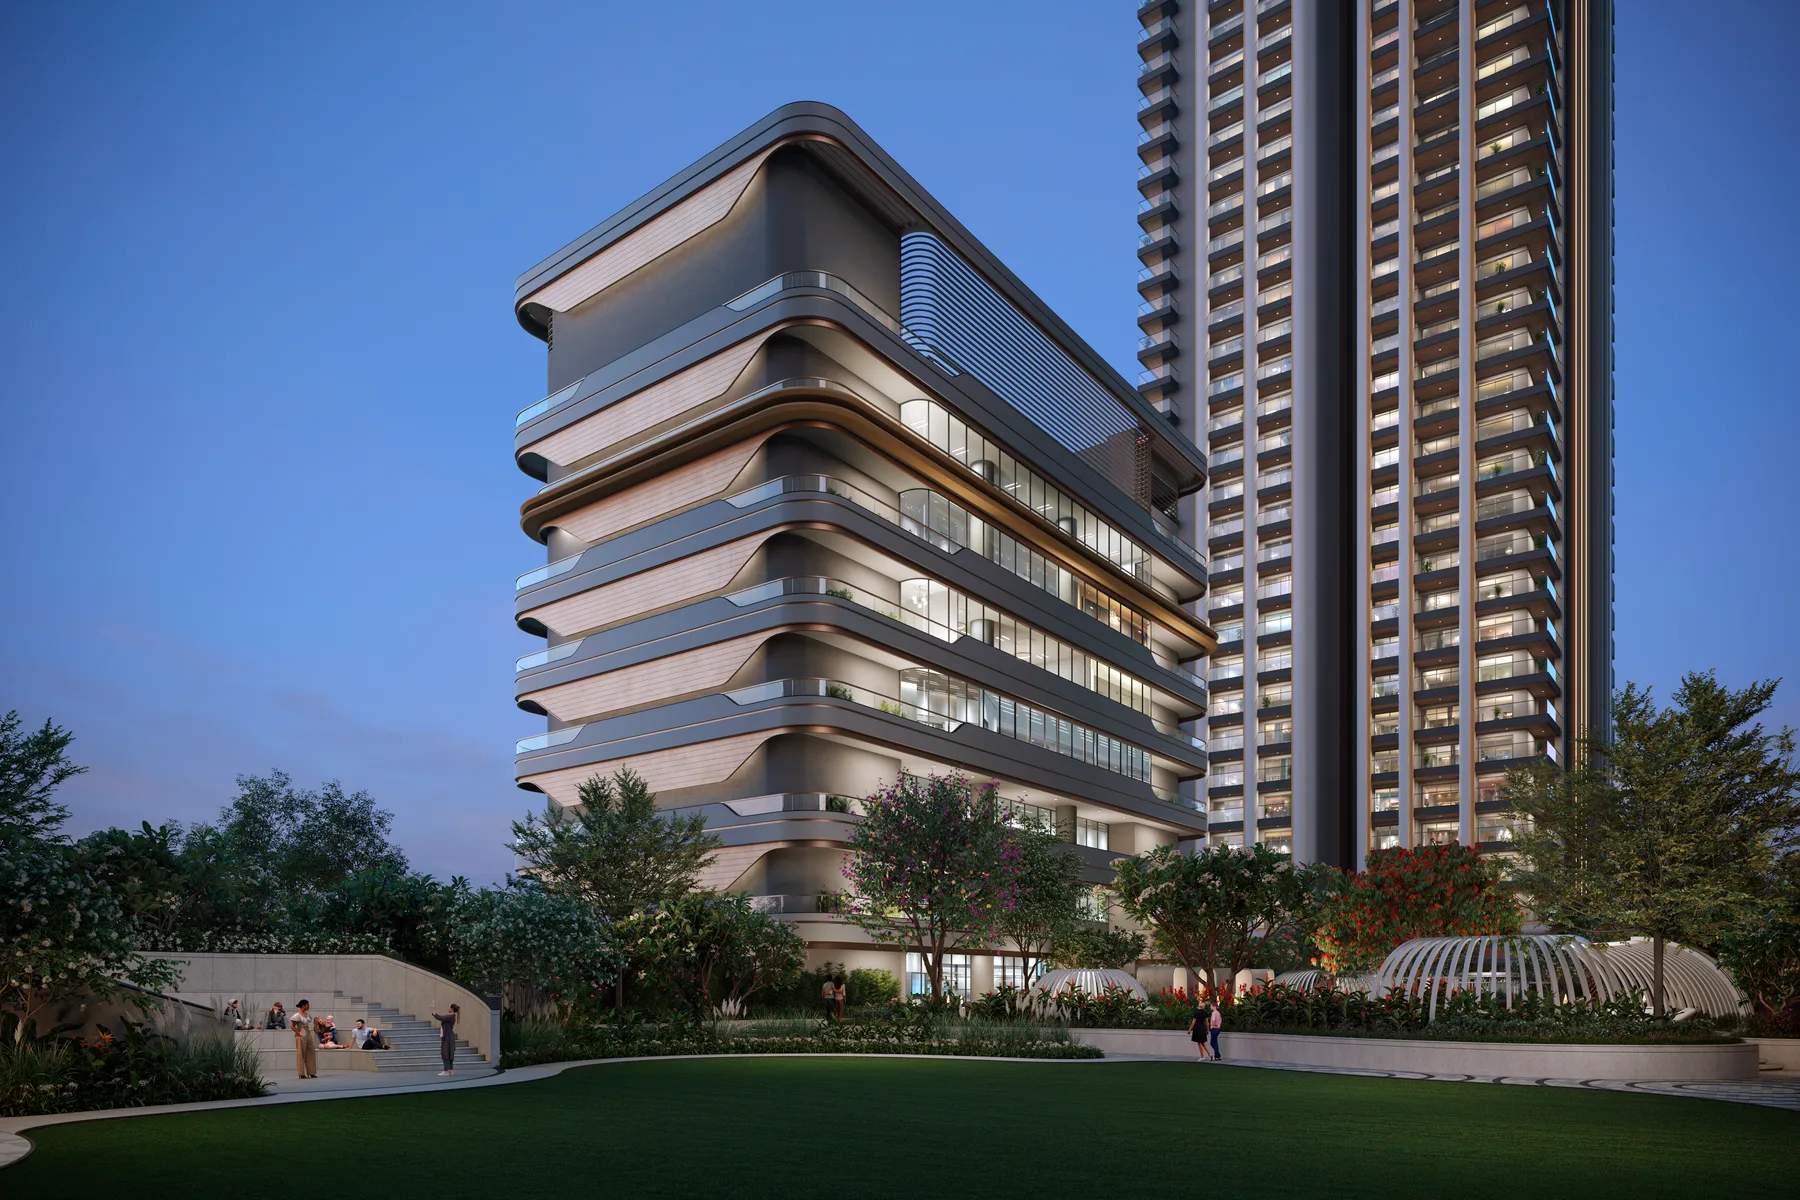
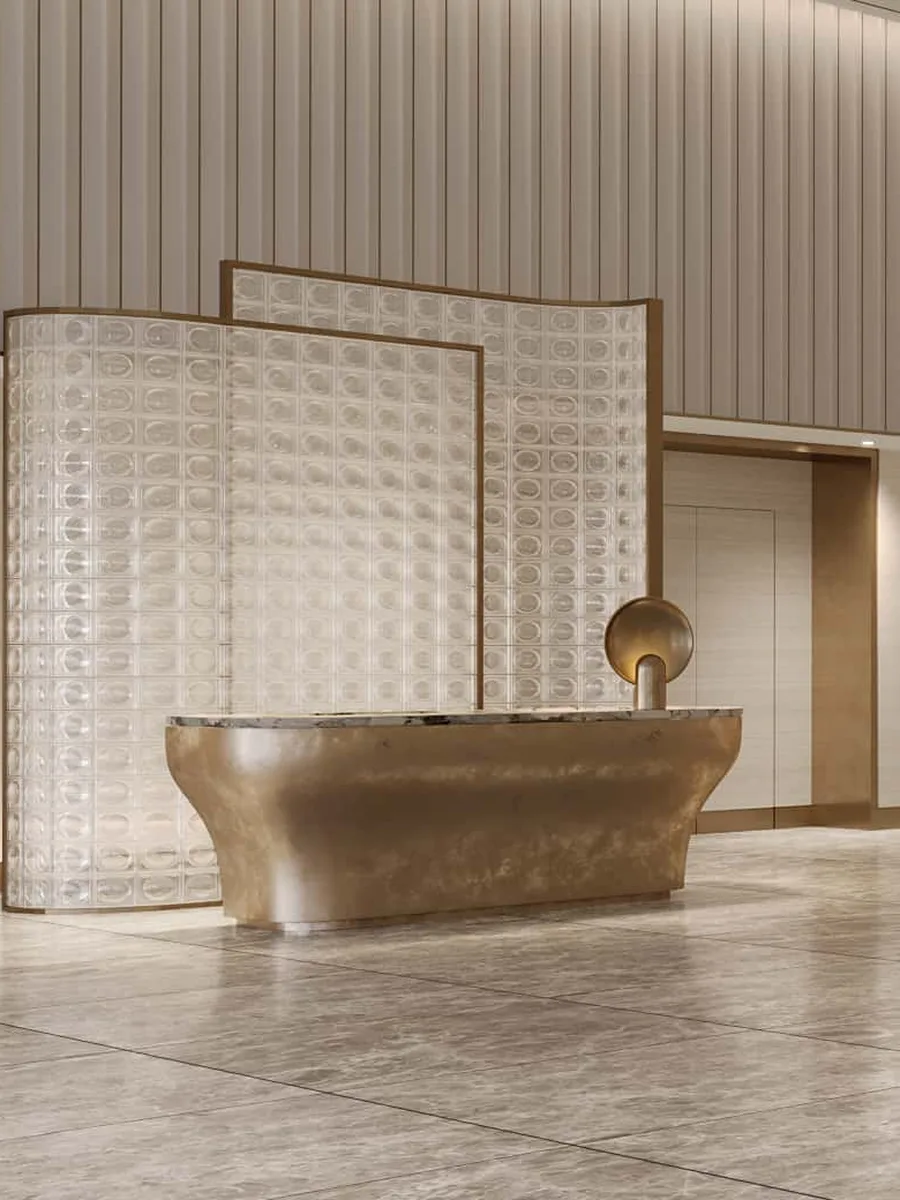
The heart of it all.
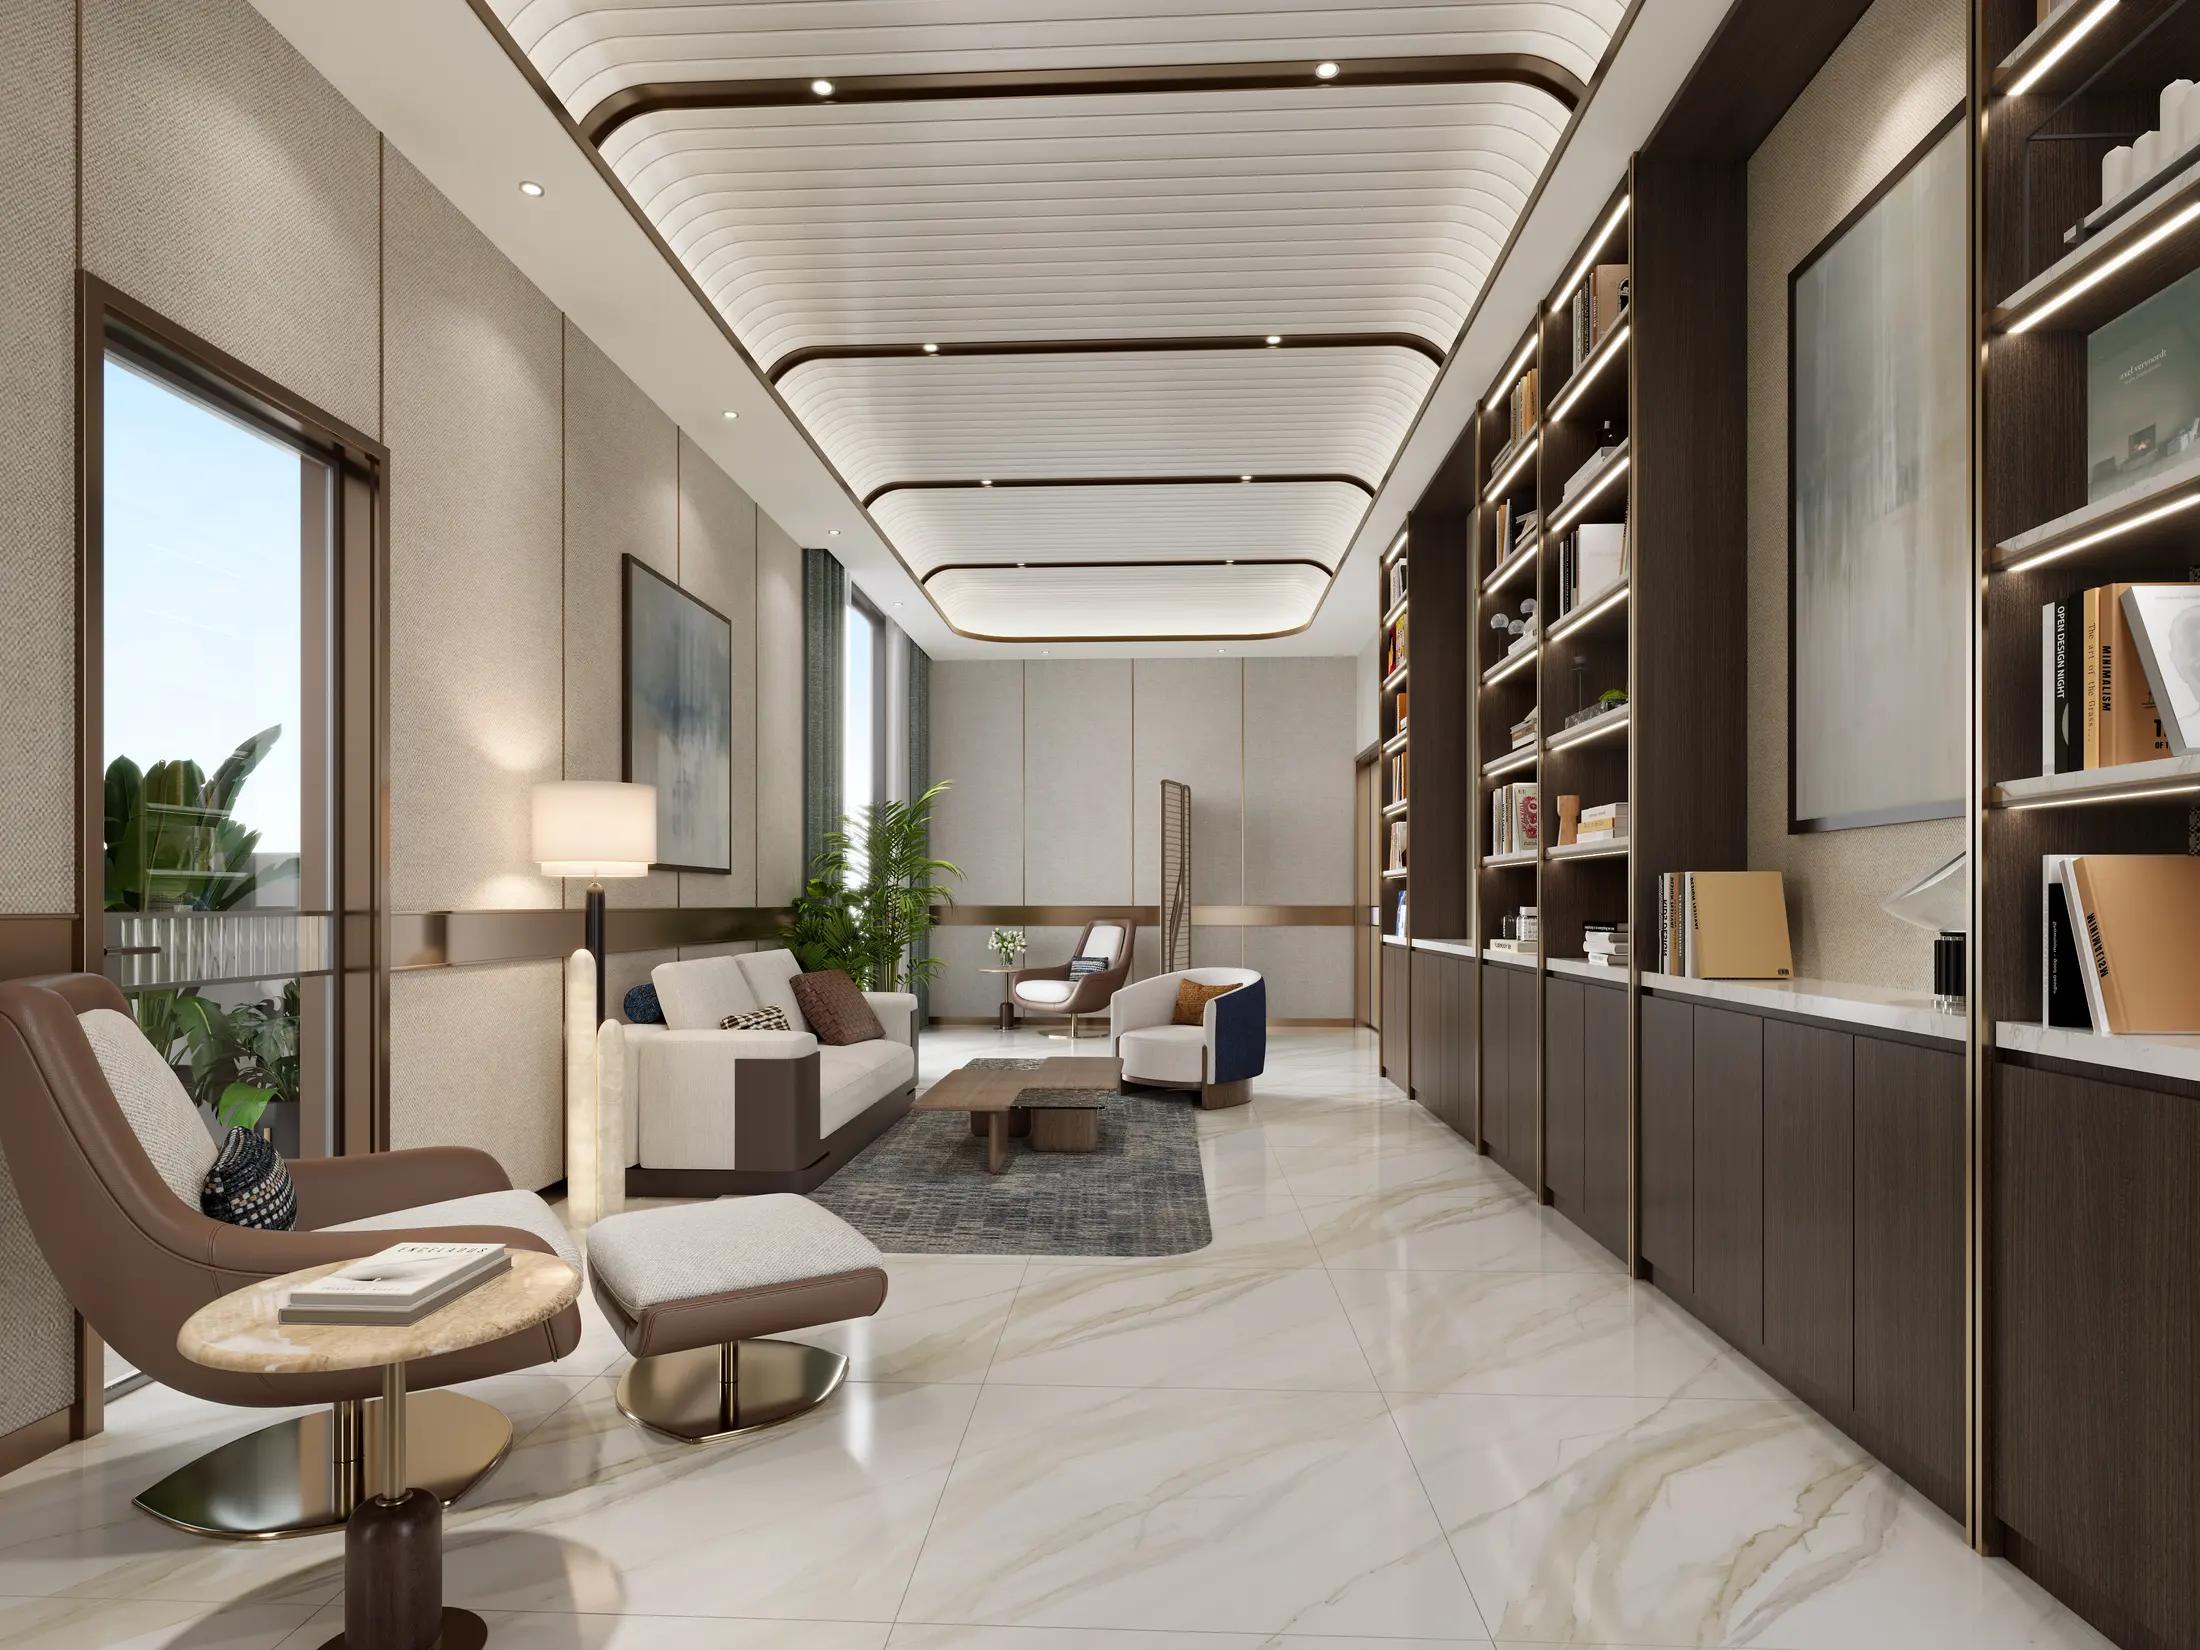
A private world within.
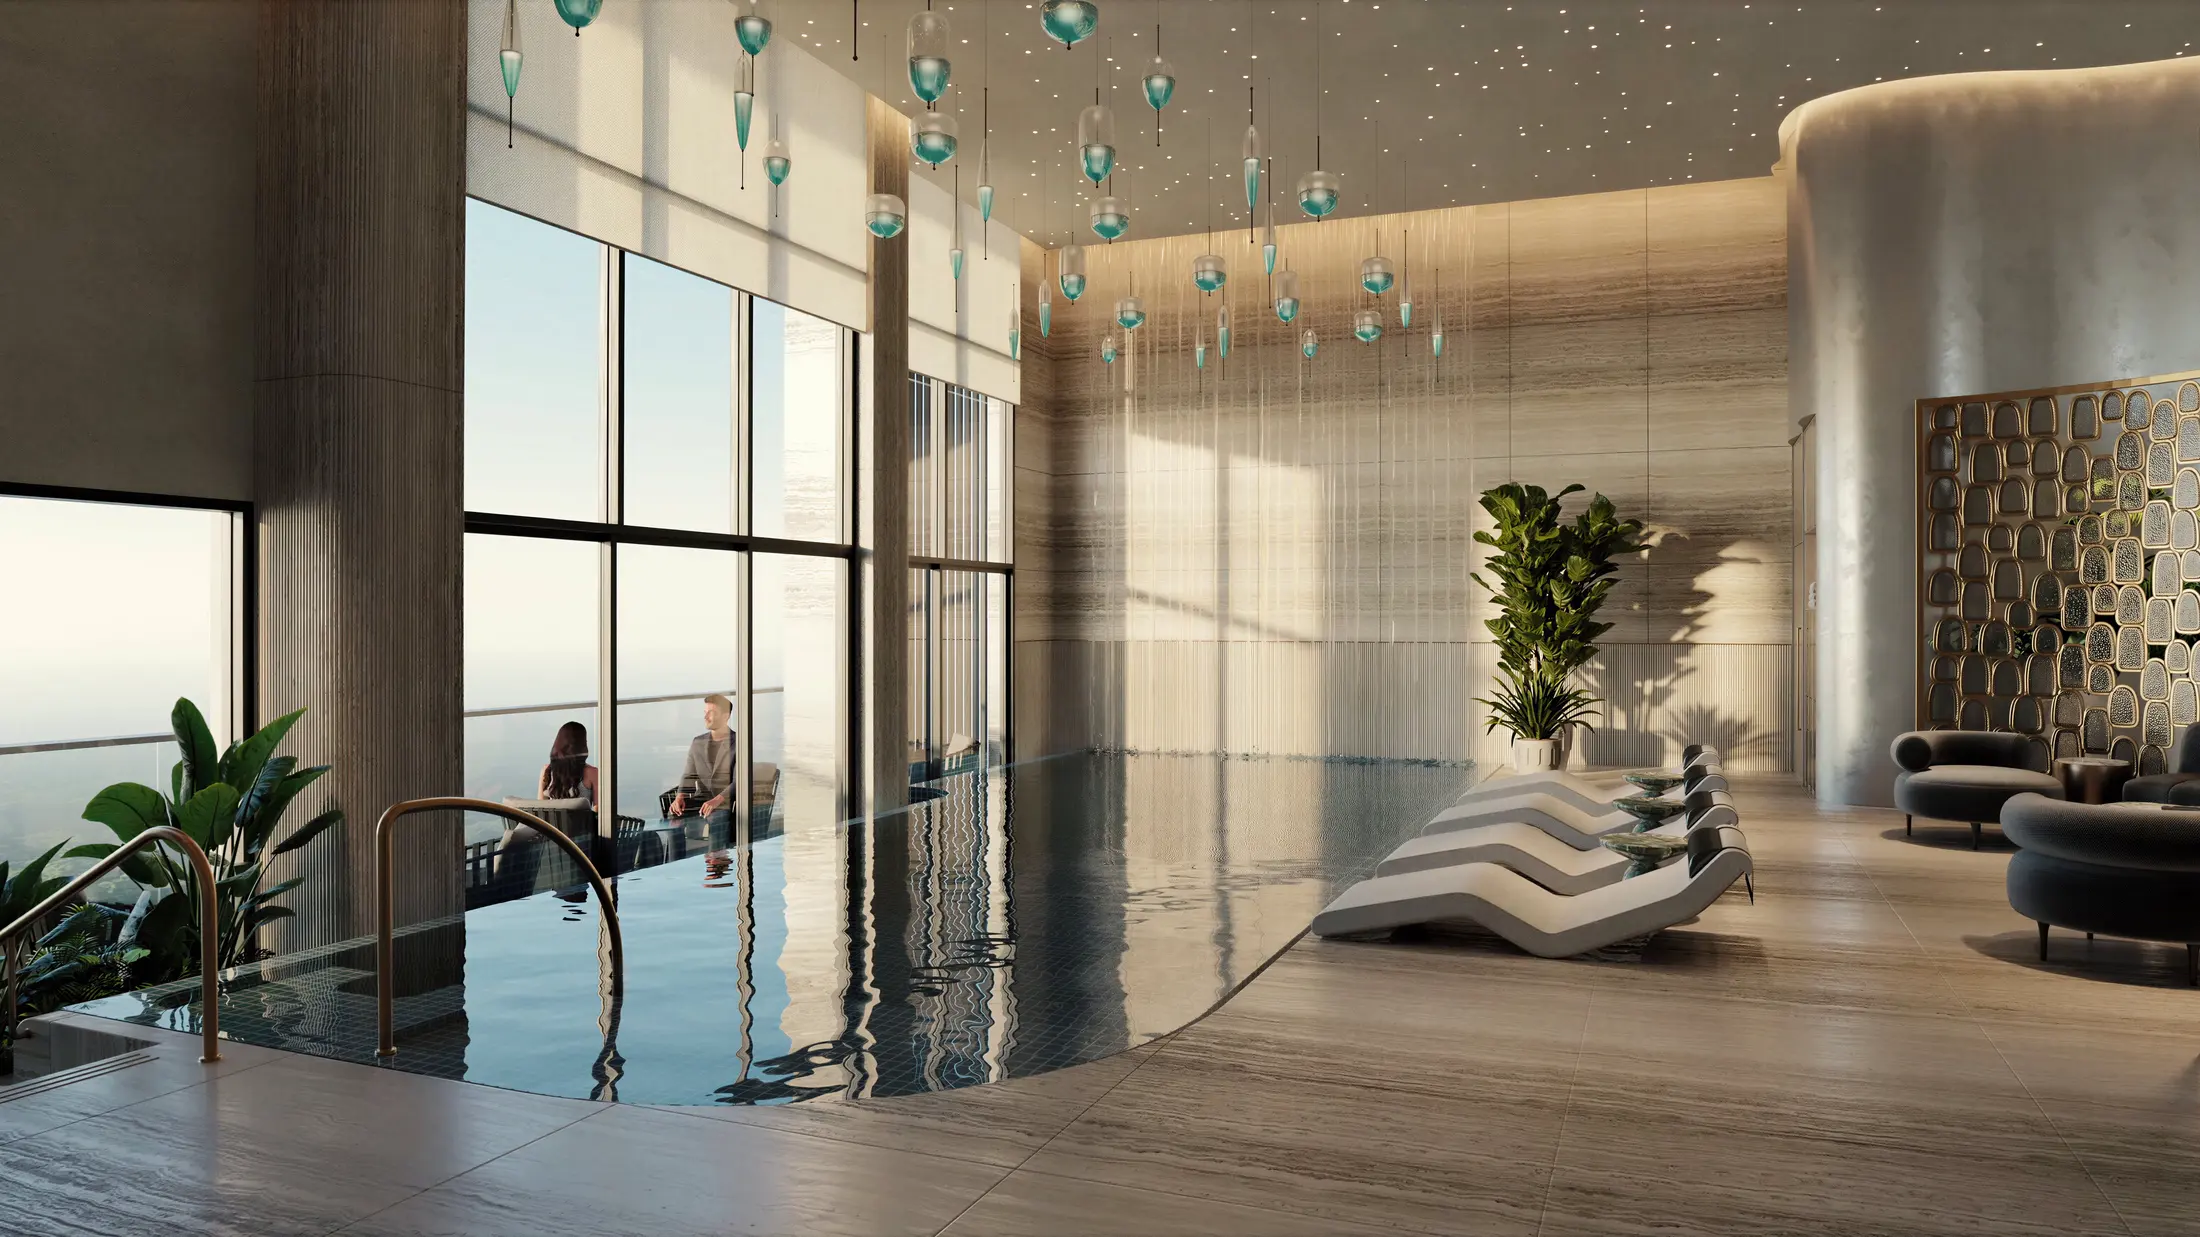
A new perspective.
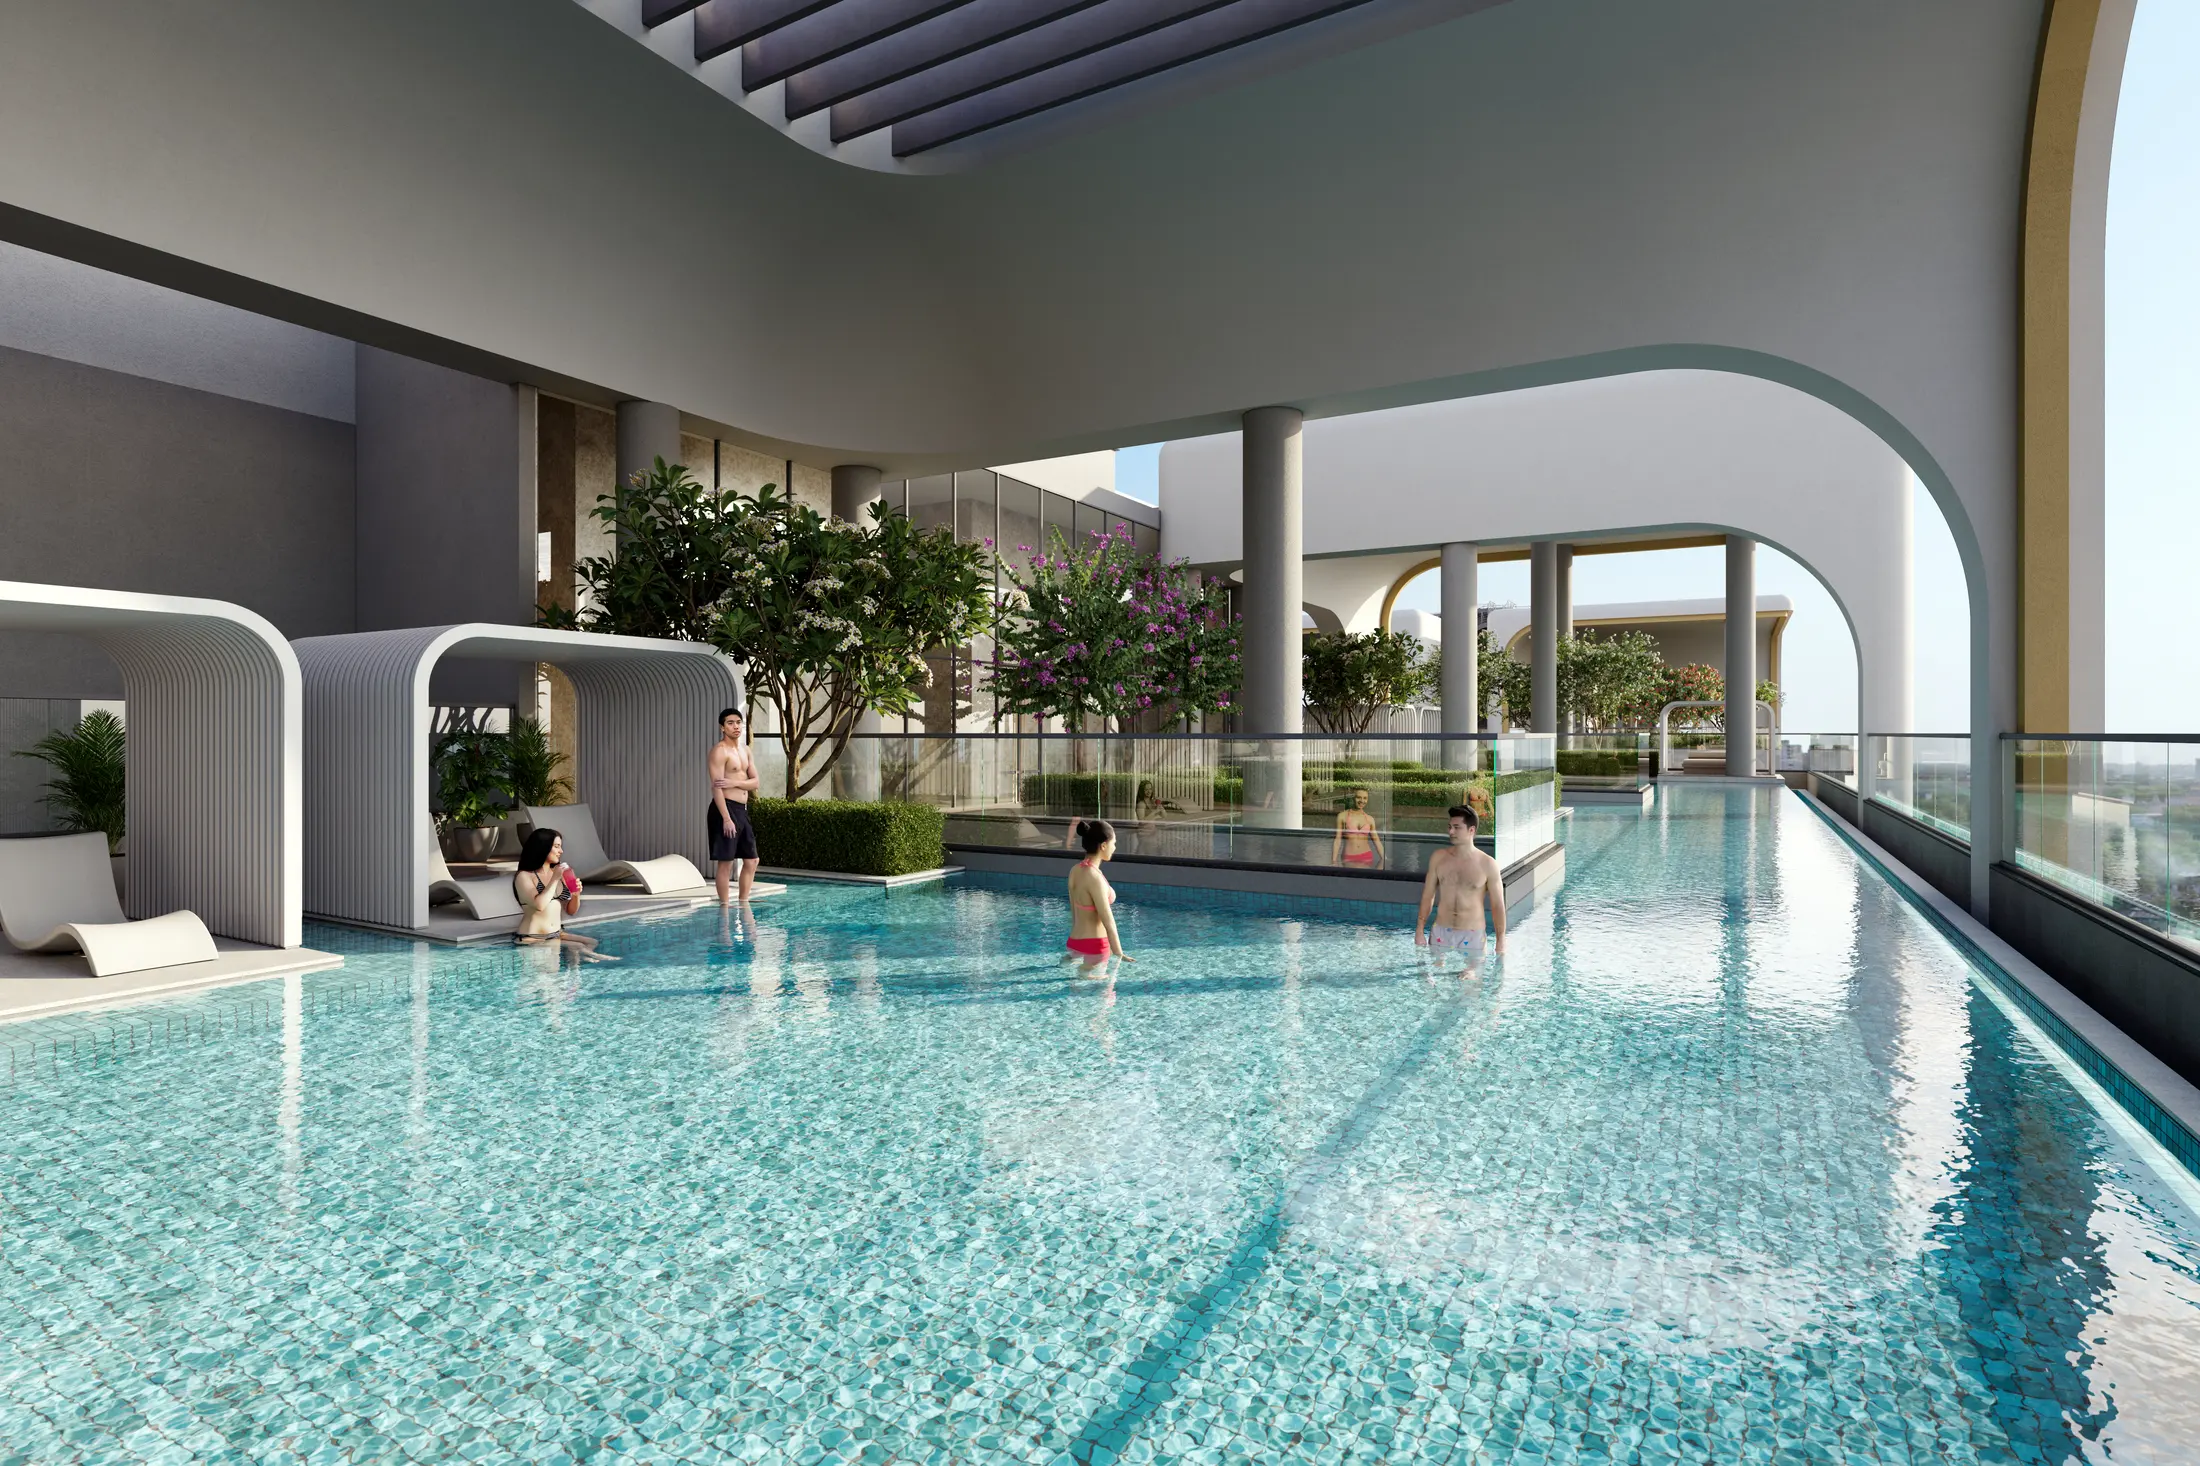
Life at its highest.
Bring The Cascades to you
Walk the towers, step inside a residence and sit down with our team — from wherever you are. And when you’re next in Hyderabad, the Experience Centre is ready for you.
Live · on video
The arrival, the lobbies and the levels, guided live by our team.
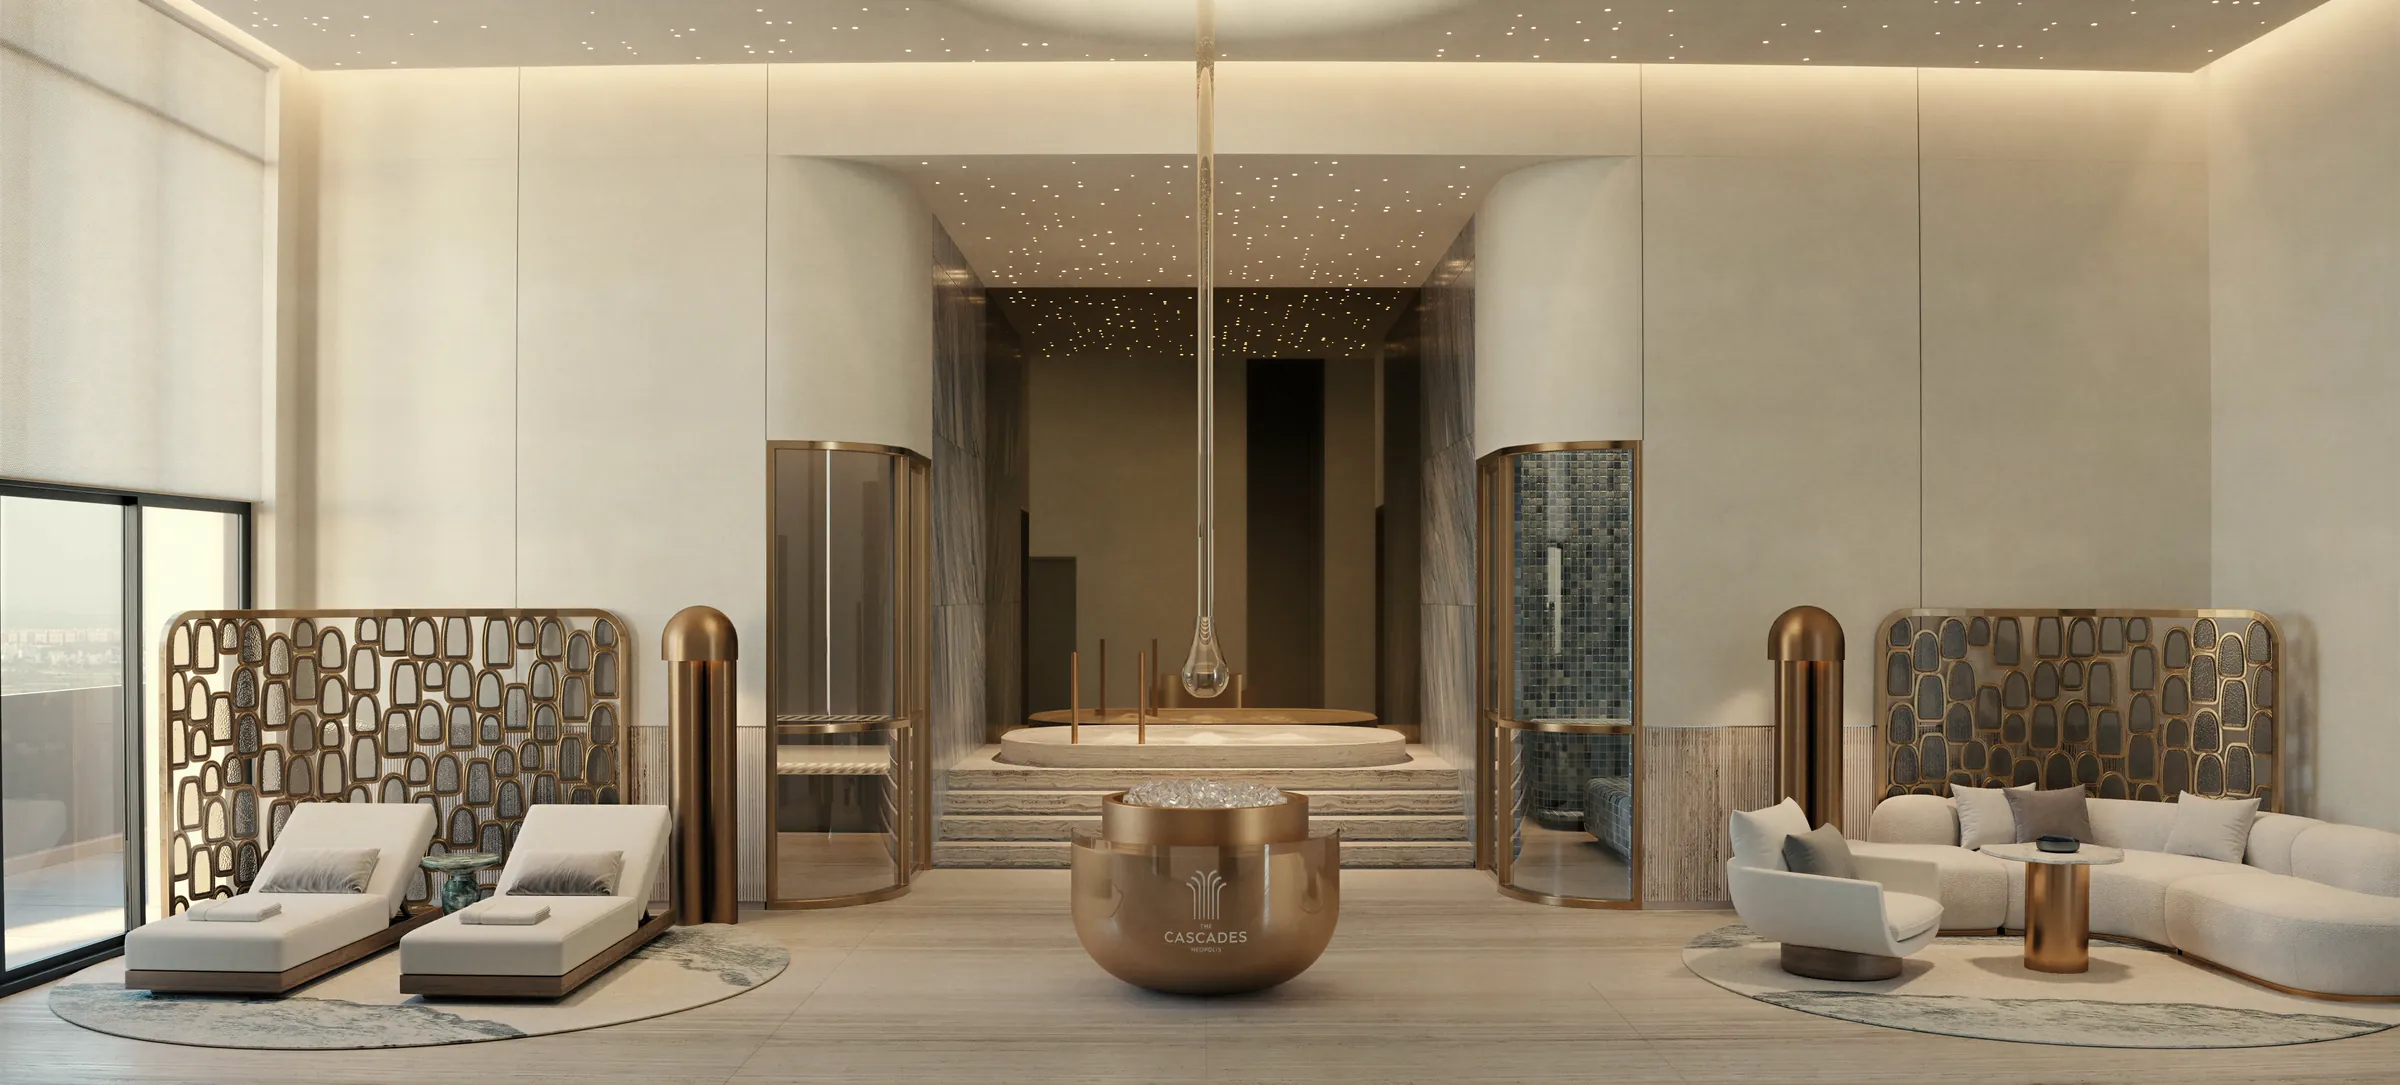 360° · VR glimpse
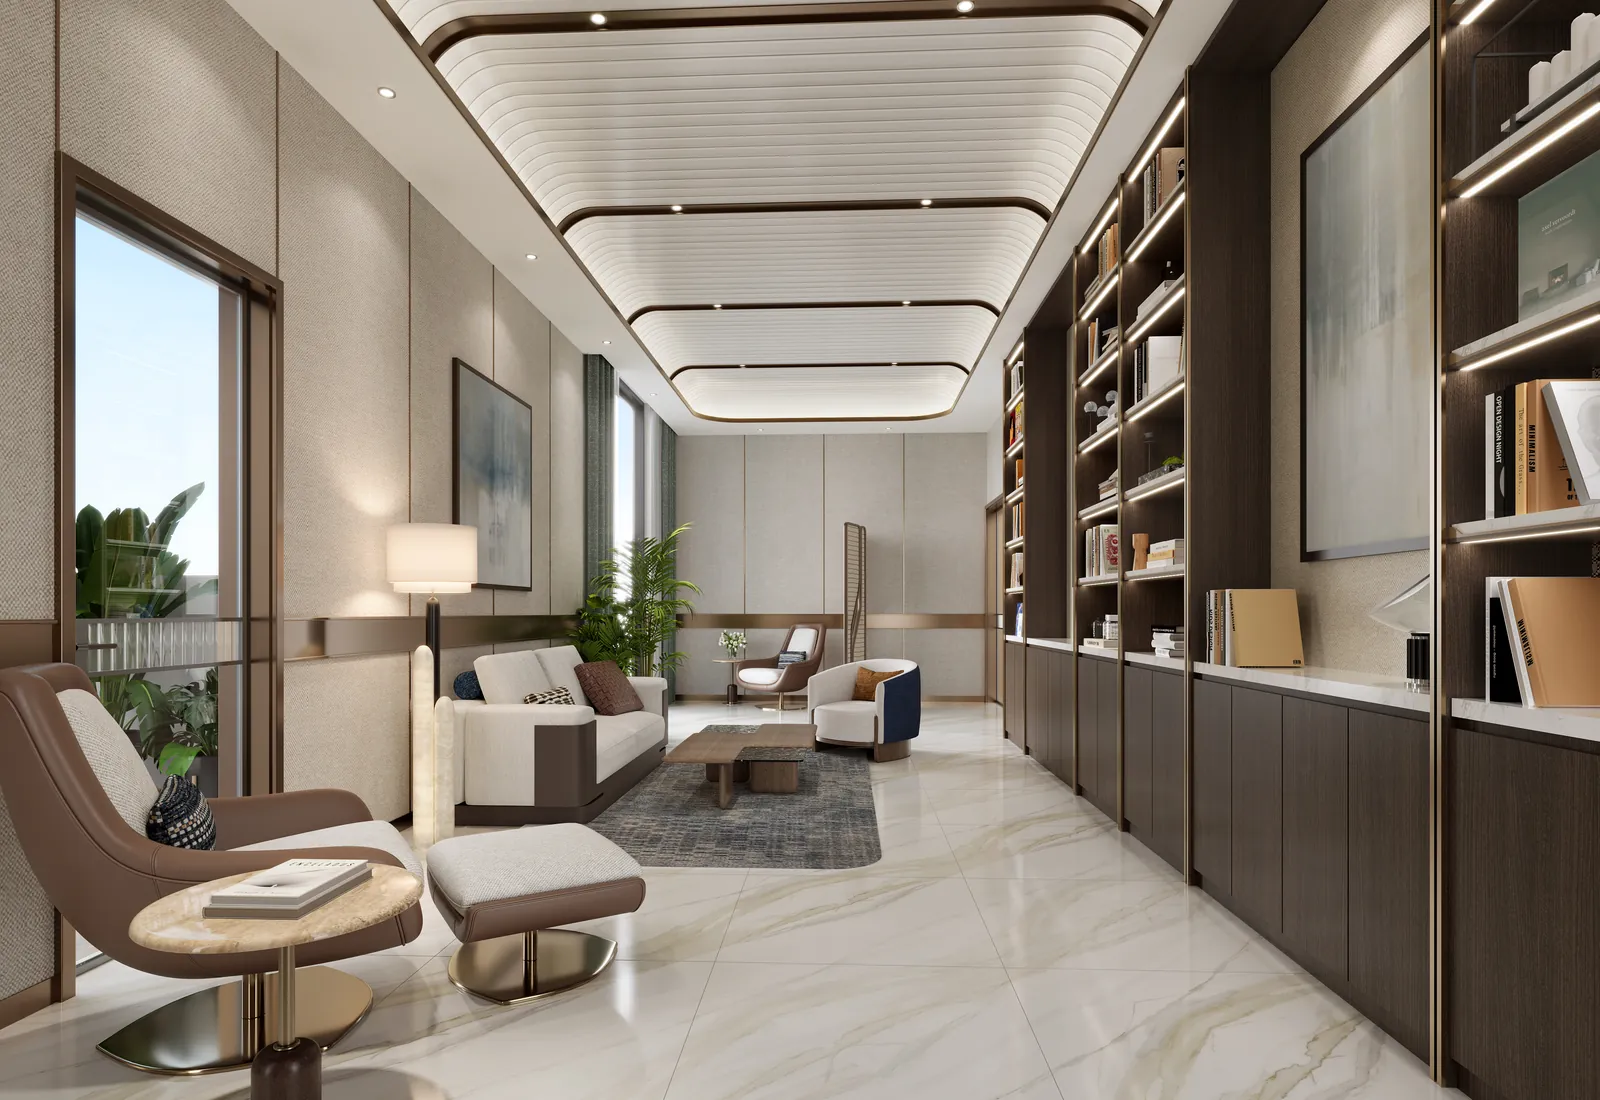
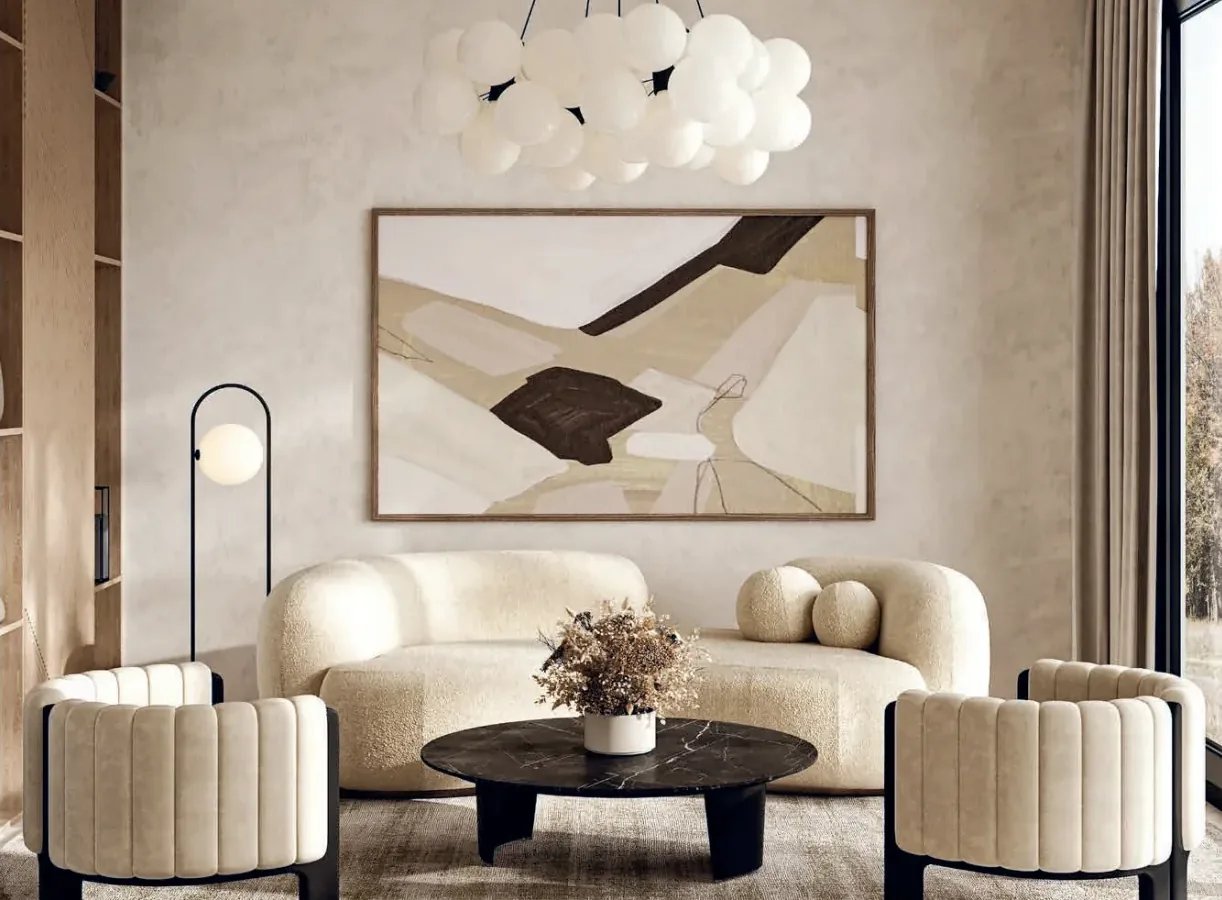 Residence · Living room
 Meet our team · on video
Your journey home
Discover
Explore the towers and homes, from anywhere.
Connect
Meet our team on a call.
Select
Your tower, your floor, your view.
Document
Paperwork, guided step by step.
Own
Registered, and yours.
Come Home
Your first day home.
Schedule a Virtual Meeting